The history of a famous market: Hala Traian, the place that looks like a train station and lives inside a supermarket
By Eddie Țone
- Articles
- 04 SEP 26
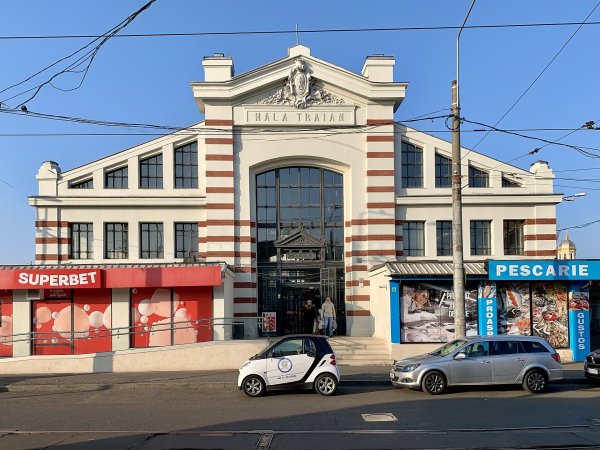
At the intersection of Calea Călărașilor and Traian Street—amidst trams, cables, blaring horns, and shops whose signboards look as though they were chosen in a random raffle—stands a building with the solemn air of a provincial French train station. It features exposed brickwork, a metallic frame, expansive windows, and the year 1896 inscribed in Roman numerals on its pediment, as if someone had anticipated that the Bucharesters of the future would need a clue.
The building is Hala Traian (Traian Market Hall), one of the valuable gems of late 19th-century Bucharest and the oldest surviving market hall in the capital. Today, its interior houses a well-known supermarket—a quintessentially "Bucharest" arrangement where historical heritage, commerce, and weekly detergent discounts occasionally coexist under the very same vault.
The story of this site speaks to the city's modernization, the ambitions of a remarkably young mayor, an Italian architect fascinated by the Latin origins of Romanians, and an era when electric fans, live fish tanks, and refrigeration units represented cutting-edge urban technology. In other words, Hala Traian deserves a good look before your eyes drift toward the yogurt aisle.
Bucharest Discovers the Covered Market
By the late 19th century, Bucharest was growing rapidly and rather haphazardly. The city borrowed urban planning rules and architectural ambitions from the West, all while maintaining an affectionate relationship with dust, mud, and improvisation. Modernization was proceeding at a breathtaking pace, as the administration attempted to transform the sprawling town of old neighborhoods (mahalale) into a convincing European capital.
Covered markets were a core element of the grand scheme to bring order to European cities. Paris offered the model of its famous central halls designed by architect Victor Baltard, while Budapest, Vienna, and other capitals constructed spacious, light-filled, easily supervised commercial arenas. Metal allowed for generous spans and lofty roofs, while masonry protected the interior and lent it the stature of a public institution. Thus, the trade of meat, vegetables, and fish acquired an almost celebratory architecture. Cabbage was entering the city through the door of modernity.
Bucharest had opened Hala Mare (The Great Hall) in Unirii Square in 1872. That building was demolished in the summer of 1986 during the massive urban transformations of the capital's center, as recorded by Arhitectura magazine. Hala Matache, the other significant example of 19th-century commercial architecture, vanished in March 2013. From that point on, Hala Traian became the oldest surviving building in Bucharest originally erected to serve as a covered market.
Mayor Nicolae Filipescu and the Appetite for Modernization
The initiative to build Hala Traian dates back to the period when Nicolae Filipescu headed the Bucharest City Hall. Elected on February 9, 1893, at the age of 30, Filipescu held office until 1895, instilling an energetic pace into the administration. The biography published by the Bucharest City Museum places him at the center of a pivotal phase in urban development.
During his mandate, public works were expanded, landmark projects like Obor Train Station and Hala Traian were initiated, and the electric tram made its debut on the capital's streets. Bucharest was acquiring modern infrastructure under the leadership of a politician whose life was far more tempestuous than a standard official portrait might suggest. Filipescu had founded the newspaper Epoca, which rallied figures such as I.L. Caragiale, Alexandru Vlahuță, and Barbu Ștefănescu Delavrancea. He would later serve as a cabinet minister and become one of the prominent figures advocating for Romania's entry into World War I alongside the Entente powers.
The design of Hala Traian appears in specialized archives under the year 1894, when Giulio Magni was working within the Municipality's technical department. The year 1896, inscribed on the pediment in Roman numerals and listed in the Register of Historic Monuments, marks the building's completion and inauguration. The gap between the two dates simply reflects the natural journey from blueprint to completed edifice—a path that took about two years in the Bucharest of that era.
Giulio Magni, the Italian Who Designed Bucharest
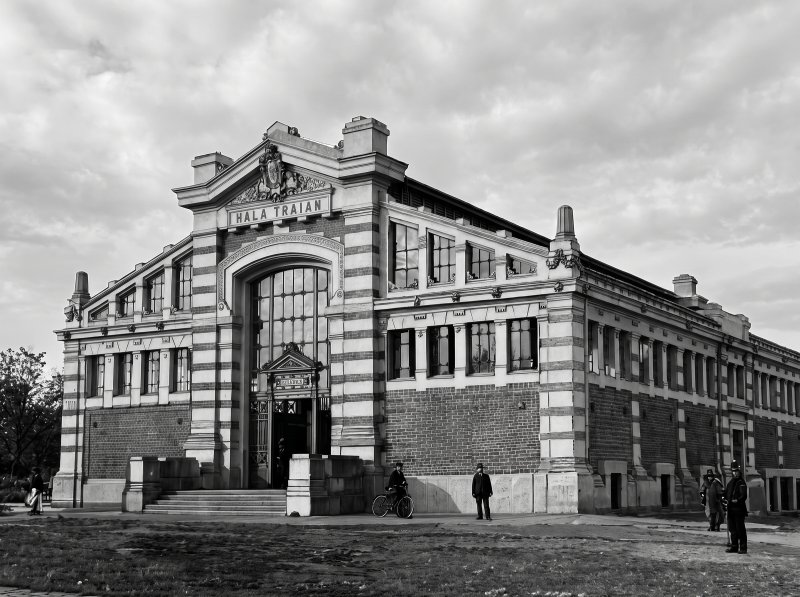 Hala Traian, 1896 / Image restored using artificial intelligence, preserving the original details.
The architect behind the project, Giulio Magni, was born in 1859 in Velletri, near Rome, into a family with deep roots in art and architecture. His father, Basilio Magni, was a jurist and art historian, and his ancestors included the architect Giuseppe Valadier, an influential figure of Italian Neoclassicism.
Magni arrived in Romania around 1893–1894 and worked for roughly a decade for the Bucharest Municipality and various state institutions. The Architectural Archive (Arhiva de Arhitectură), a initiative supported by the Romanian Order of Architects, documents his Bucharest activity between 1894 and 1904. His Romanian portfolio includes Hala Traian, the Mavrogheni Communal School, residential buildings, train stations, the Apostolic Nunciature Palace, and the Goods Customs complex (Vama Mărfurilor), created in collaboration with the engineer Anghel Saligny.
The Italian architect collaborated with leading Romanian professionals such as Elie Radu and Alexandru Clavel, and his close association with Ion Mincu and local vernacular traditions gradually reshaped his design language. His works display the eclecticism of the era, romantic accents, and elements inspired by the emerging Romanian National Style. King Carol I awarded him the Order of the "Crown of Romania," a clear mark of formal recognition for his contributions.
In 1896, Magni published a proposal for a grand "Forum Traiani" in Bucharest, planned for the University area, complete with a library, museum, and a monumental replica of Trajan’s Column. While the complex remained purely theoretical—and its conceptual connection to Hala Traian stays within the realm of speculation—the coincidence highlights the architect's passion for the Latin heritage of Romanians and the grand scale of his vision for the city. While designing a produce market, he was simultaneously reinterpreting the symbolic heart of the capital in his spare time.
A Market Hall with the Air of a European Train Station
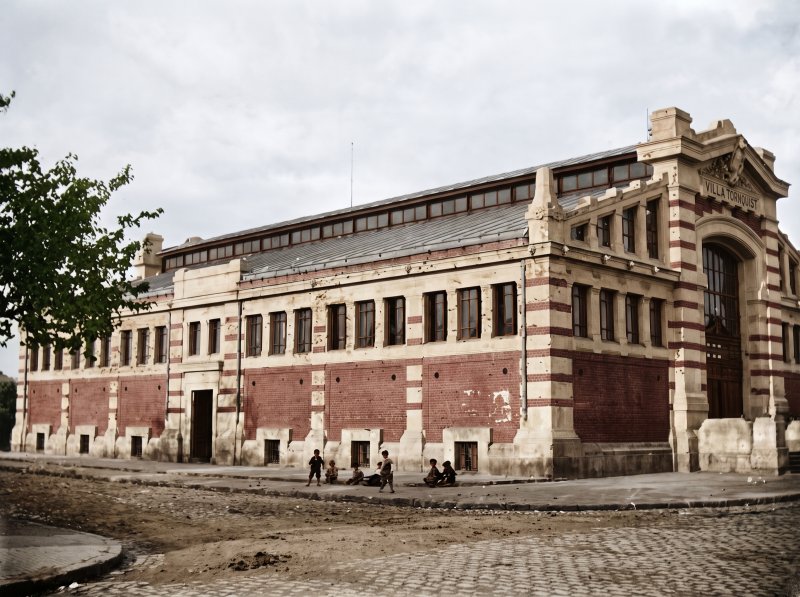 Hala Traian, photographed by Frédéric Damé in 1906 / / Image restored and colorized using artificial intelligence, preserving the original details.
Hala Traian was constructed using brick masonry and structural iron, drawing architectural cues from the major covered markets of Europe. Its main façade features a symmetrical composition anchored by a central bay, tall arched openings, and decorative details that soften its industrial aesthetic. The brickwork lends visual warmth, while the iron framework allows for a vast, uninterrupted interior space.
The soaring vault and steel trusses evoke the atmosphere of a railway terminus. This similarity stems from the shared engineering principles used throughout the 19th century for market halls, train sheds, and exhibition pavilions—all of which demanded generous space, smooth traffic flow, abundant natural light, and ample ventilation. People, crates, produce, and carts needed to enter, exit, and maneuver with an efficiency that everyday street life in Bucharest rarely prioritized.
The structure is listed in the Register of Historic Monuments at 133 Calea Călărașilor, under the code B-II-m-A-18393. The letter 'A' designates its national significance, with 1896 recorded as its official completion date. This designation underscores the building's value both as a landmark of industrial-commercial architecture and as a milestone in the capital’s urban growth.
Forty-Four Shops and Live Fish in the Basement
The original floor plan featured a ground level and a basement. Historical records cite 44 commercial stalls dedicated to meat, vegetables, and "colonial goods." In the trade terminology of the era, the latter referred to imported commodities like coffee, tea, spices, cocoa, and other exotic products. A colonial goods shop was the Belle Époque equivalent of a store you stepped into for sugar and left convinced that the world had suddenly grown much larger.
Two staircases descended to the basement, which housed storage areas, ventilation systems, and refrigeration machinery. The basement also contained 12 dedicated tanks for keeping live fish. While this feature may sound quaint today, at the time it represented fresh produce, sanitary control, and a meticulously managed food supply chain.
The electric fans and refrigeration equipment placed Hala Traian at the forefront of Bucharest's commercial infrastructure. The market offered protection from rain and heat, better sanitation standards, organized sections for different product categories, and superior storage conditions. Modernity arrived for the public through very tangible experiences: a properly preserved cut of meat was often far more convincing than a speech about progress.
The Market That Defined a Neighborhood
The market hall was constructed in the eastern part of old Bucharest, on the edge of the Jewish Quarter—an urban landscape populated by merchants, artisans, and families of diverse income levels. Calea Călărașilor linked the commercial center with the eastern neighborhoods, while Traian Street served as a major north-south corridor.
The arrival of a covered market turned the intersection into a bustling commercial hub. Shops, services, and daily foot traffic clustered around the hall, and the building's name gradually came to define the surrounding district. Today, "Hala Traian" refers collectively to the building, the market, the intersection, and the broader neighborhood in the minds of residents. Few structures achieve such geographic resonance. The Palace of the Parliament may dominate the city skyline, but no one ever asks a taxi driver to pull up "in the Palace of Parliament neighborhood."
The Jewish community contributed significantly to the commercial vitality of the area prior to World War II. Nearby thoroughfares—such as Calea Văcărești, Dudești, and Călărași—were lined with shops, workshops, schools, synagogues, and residences. The market hall functioned as an anchor within this dense urban fabric, where daily grocery shopping doubled as commerce, community gathering, and public life.
Communism and the Altered Landscape
During the communist era, Hala Traian maintained its commercial function, though successive modifications altered its original appearance. The walls—including the exposed brickwork—were whitewashed, and additional structures and retail stalls were appended to the exterior. The original architectural volume grew harder to discern, like an elegant sentence overlaid with hasty scribbles by successive administrations.
Nevertheless, the building survived decades that saw many of Bucharest's historical commercial structures destroyed. Hala Unirii was demolished in 1986, and the destruction of the Uranus, Antim, and Izvor districts erased entire swaths of the old city. Hala Traian’s location—situated east of the Civic Center's massive redevelopment axes—likely spared it from the wrecking ball.
Following 1989, trade fragmented into makeshift stalls, small kiosks, and the characteristic improvisations of the transition period. The market hall remained an active landmark, even as its physical space and its connection to the surrounding street market underwent major shifts.
Since 2003, the Market Crosses the Street
In 2003, the traditional produce market was relocated to a new facility directly across the street. A study conducted by the "Ion Mincu" University of Architecture and Urban Planning describes the new venue as a space of approximately 516 square meters, organized into traditional stalls and commercial booths. The historic hall was repurposed into a supermarket, shifting the intersection's spatial focus and separating the landmark from its original open-air market activity.
Today, Hala Traian officially operates as a Mega Image supermarket at 133 Calea Călărașilor. However, the original iron framework and soaring interior volume remain visible above the display shelves, allowing an observant shopper to admire the architecture through the rows of packaged foods, display freezers, and promotional banners.
This adaptive reuse keeps the structure active and climate-controlled—two crucial factors in preserving any historic building. The building's restorers (the Delhaize Group, owners of the supermarket chain) restored its exterior appearance to closely match the original design, highlighting the distinctive red decorative bands wrapping around the façade. At the same time, the modern retail layout alters the experience of the original volume, turning the monument into a backdrop that many customers only notice after several visits. Architecture leads a quiet second life here, suspended just above the weekly grocery run.
The Survivor of Bucharest’s Grand Market Halls
As noted earlier, the demolition of Hala Matache in March 2013 left Hala Traian as the primary survivor of 19th-century market hall architecture in Bucharest. Its significance today lies precisely in its rarity. The capital once boasted multiple market halls, but the contemporary city retains few traces of the era when iron, glass, and brick promised urban order, hygiene, and efficiency.
Hala Traian also tells a story about how the meaning of "modern" evolves. In 1896, modernity meant mechanical ventilation, natural light, refrigeration systems, and keeping live fish in dedicated tanks. Today, the same concept brings to mind self-checkout kiosks, barcode scanners, and loyalty apps. The building has hosted both eras with remarkable architectural patience.
The next time you pass through the area, it is worth pausing for a few minutes in front of the hall. The pediment still bears the year MDCCCXCVI, the brickwork tells the story of municipal ambition, and the soaring iron vault recalls a time when a neighborhood food market could be designed with the grandeur of a central train station. Bucharest rarely offers such continuity. Hala Traian has stood there for 130 years, quietly going about its business while the city around it changes its curbs, political regimes, and shopping habits.
You may also like: Bariera Vergului, the Place Where Bucharest Checked Its Pockets and Went Out for a Picnic