Famous Houses in Bucharest: The Cesianu-Boerescu House, Between the Legendary Cina Restaurant and Contemporary Romanian Design Week
- Articles
- 15 OCT 26
In one of the most spectacular areas of Bucharest, right next to the Romanian Athenaeum and in the immediate vicinity of the former Royal Palace, a building with more than a century of history continues to change its role without losing its identity. This is the complex known today as the Boerescu-Cesianu House, which became famous through the Cina Restaurant and has returned to public attention in recent years through events dedicated to design, art, and architecture. Located at the intersection of C.A. Rosetti and Benjamin Franklin streets, the property occupies a privileged position within the historic fabric of the capital. The complex is listed as a historical monument of local importance, category B, under code LMI B-II-m-B-19620. The three buildings, garden, and terrace form an architectural ensemble that preserves traces of several stages of development, from private residence and agricultural club to restaurant and, more recently, cultural venue. In recent years, the building has once again become accessible to the public on the occasion of major events. Romanian Design Week has transformed the former restaurant into an unusual exhibition space, while in 2026 the building continues to be used for cultural and design events. Thus, a building once associated with the elegance of Bucharest's restaurants has become a setting for new generations of artists, architects, and designers.
The House of Vasile Boerescu and the beginnings of the complex
The story begins in the second half of the 19th century, when some of Bucharest's most important private residences were being developed in this part of the city. The main building of the complex, dating from around 1870, was designed by architect Filip Xenopol for Constantin, also known as Costache, Boerescu. Some sources mention Vasile Boerescu, a lawyer, jurist, journalist, and politician, in connection with the property, which is why the name Boerescu-Cesianu House has been preserved in literature dedicated to Bucharest's architectural heritage.
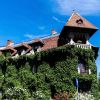
The building belongs to the Eclectic architectural style and stands out through its dimensions and its appearance, inspired by Western European villas of the period. The circular tower, terraces, and arrangement of the volumes give it a distinctive presence in an area where, during the same period, numerous buildings representative of Romania's emerging urban elite were being constructed.
The house originally served a residential purpose and remained a private residence until the beginning of the 20th century. According to the architectural documentation prepared for the complex, around 1911 its function changed, and an agricultural club was established here. The transformation reflected the development of the area and the emergence of spaces dedicated to professional and social gatherings among the economic elites of the time.
The complex, however, did not remain unchanged. New buildings were added over time, and the property was adapted to different functions. One of these buildings dates from 1921 and is associated with architect Leopold Schindl. It was designed to accommodate auxiliary functions for the future restaurant, including kitchens and storage areas.
The Cina Restaurant and the elegant Bucharest of the 1920s
The moment that would definitively link the building's name to the history of Bucharest's gastronomy came in the 1920s. Around 1923, the restaurant function was introduced into the complex, and the establishment known as "Cina," or "French Cina," would become one of the places associated with the capital's social life.
The restaurant operated in a Bucharest where major establishments represented much more than simple places where people went to eat. Elegant restaurants were spaces for socializing, meeting, and entertainment, and Cina became part of this tradition. Its reputation was connected to its refined atmosphere, music, and dance evenings, turning it into an attraction for affluent customers and the city's fashionable society.
The restaurant's location contributed greatly to its prestige. The complex was situated in one of Bucharest's most representative urban areas, close to the Romanian Athenaeum, the Royal Palace, and the Central University Library. George Enescu Square, Calea Victoriei, and the surrounding streets had already become a major cultural and social hub of the capital.
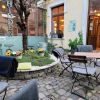
The architecture of the complex complemented this atmosphere. The old building, with its Eclectic elements, was accompanied by the newer structures and the terrace that formed part of the restaurant experience. Specialist documentation highlights the value of the covered terrace, enclosed by a wooden structure, as an example of an architectural type characteristic of the early 20th century.
Over the decades, the name Cina remained associated with the image of an important Bucharest restaurant. Although the establishment's golden age eventually came to an end, the building continued to be associated with this period, and the memory of the restaurant survived the political and economic changes that radically transformed Bucharest.
From nationalization to deterioration
The change of political regime after the Second World War also meant a change in the property's destiny. In 1948, the complex was nationalized, and the restaurant function did not disappear immediately. The premises continued to be used as a restaurant and canteen, but in a context completely different from that of the interwar period.
During the communist decades, many of Bucharest's historic buildings underwent modifications, subdivisions, and interventions that did not always respect their original structure or characteristics. The former Cina Restaurant complex was no exception.
A significant intervention took place between 1972 and 1974, when architect Ion Dârzu carried out restoration works. Nevertheless, subsequent interventions and changes in function meant that, after 1990, the complex entered a complicated situation. Architectural documentation subsequently described structural and functional problems, unused spaces, and interventions that had affected the historic character of the property to varying degrees.
In the years following the 1989 Revolution, the building went through a difficult period marked by transformation projects, unfinished works, and periods of deterioration. One development concept envisaged the refunctionalization of the complex and its return to the restaurant sector, while preserving and restoring its historic components.
An architectural project prepared for the complex proposed the consolidation and restoration of the historic buildings, the remodeling of the courtyard, and the refunctionalization of the premises. For the main building, the plans even envisaged the return of an upscale food-service function and its use for multifunctional events. The auxiliary building was intended to accommodate a brasserie and commercial spaces.
How the former Cina became a space for design and art
Instead of quickly returning to its former role as a luxury restaurant, the building entered a new stage: that of a temporary cultural venue. The transformation is particularly interesting because the complex was not hidden behind a renovation designed to erase traces of its past. On the contrary, recent cultural events have used precisely its historic character and unfinished appearance as part of the visitor experience.
Romanian Design Week chose the former Cina Restaurant as one of the central venues of its recent editions. In 2024, exhibition spaces were arranged across several levels, the courtyard was cleaned and prepared, and the rooftop terrace was reopened as a viewing point. In this way, the building temporarily became a venue for exhibitions dedicated to design, architecture, and the creative industries.
In 2025, Romanian Design Week returned to Benjamin Franklin Street no. 10, where the former restaurant hosted exhibitions dedicated to architecture, design, and creative projects. The program included exhibitions such as "Sustainable Bucharest," "10 Years of Beta," "ABCDG," "The New Middle Ages," and "Form with Purpose," as well as presentations by Romanian design brands.
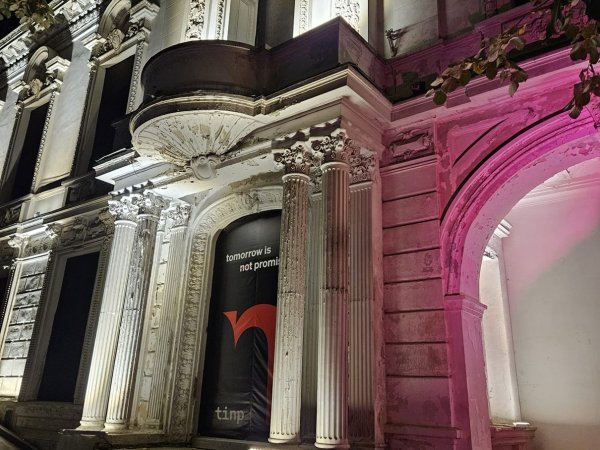
In 2026, the building continues to be used for events dedicated to the creative industries. The Bucharest Design Festival included the CINA venue in its program in June, while later, in October, the former restaurant became one of the venues included in the circuit of the 2026 Bucharest Scenography Biennial, under the name TINP.
This new use demonstrates how heritage can be given a contemporary function without abandoning its history. Instead of being merely a monument viewed from the outside, the former Cina has once again become a place where people gather, exhibitions are organized, and events take place.
A monument still searching for its future
The complex at C.A. Rosetti 3 and Benjamin Franklin 10 remains one of the interesting examples of how Bucharest's architectural heritage can survive radically different periods. From the home of an important family and an agricultural club to a luxury restaurant, state canteen, and contemporary cultural venue, the building has undergone transformations that, in a way, reflect the history of the city itself.
Its value lies not only in the memory of the Cina Restaurant. The three buildings of the complex preserve different architectural layers, while their location immediately next to the Romanian Athenaeum gives the property particular urban importance. Specialist documentation identifies a plot of approximately 3,375 square meters and emphasizes the direct relationship between the complex and George Enescu Square.
At the same time, the fact that the former restaurant is currently being used for exhibitions and festivals should not be confused with the completion of a definitive large-scale restoration project. Existing documentation refers to consolidation, restoration, and refunctionalization works, while the project's transformation has developed over a long period. In practice, the space continues to be activated culturally through temporary arrangements, allowing it to remain part of the city's life.
Perhaps this is precisely where the most interesting story of the former Cina lies. A century ago, people came here for elegance, gastronomy, music, and social gatherings. Today, visitors come for design, art, architecture, and new ideas. The setting has changed, the audience has changed, and the Bucharest surrounding the building has changed radically.
The Boerescu-Cesianu House, however, continues to stand there, between the Romanian Athenaeum and Calea Victoriei, as a witness to several different eras. And the fact that the former Cina Restaurant can once again welcome people and events after years of deterioration shows that a historic building does not have to remain merely a memory. Sometimes, for heritage to survive, it needs not only restoration, but also a new life.
We also recommend: Famous houses in Bucharest: Ion Dacian House, the home of the man nicknamed the “Bridegroom of Romanian Operetta”