The Eva Building on Magheru Boulevard: The Story of the Store Where Communist Bucharest Went Looking for Elegance
By Eddie Țone
- Articles
- 18 JUL 26
On Magheru Boulevard, buildings are rarely granted the privilege of anonymity. Some bear the name of a cinema, others that of a hotel, an institution, or a company that vanished long ago but left behind an urban label more durable than any illuminated sign. The Eva Building belongs to the category of buildings christened by commerce. The store on the ground floor—or rather, its former incarnation, since changing times have now brought a supermarket into the space—became so well known that its name climbed up the façade, settled into the apartments, and permanently entered Bucharest’s vocabulary.
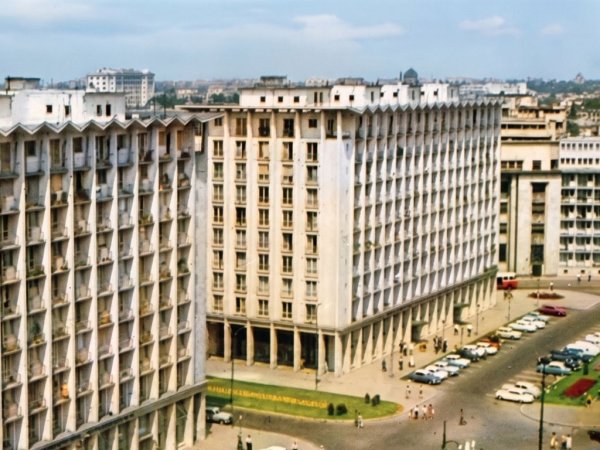
At 9 Gheorghe Magheru Boulevard, several stories converge that seem to come from entirely different cities. A museum designed in the shape of a Greek temple once stood in this area. After its demolition and the reconfiguration of the site, two modern apartment buildings appeared, with residences, broad display windows, and commercial spaces. One of them housed the Eva store, a shopping destination devoted primarily to women’s fashion; the other became known as the “ONT Building.” Several decades later, clothing gave way to everyday groceries, and the commercial property eventually changed hands for millions of euros.
Bucharest accomplishes such transformations with unsettling ease. Today, you walk in to buy milk and detergent in a place where, a century ago, people came to admire works by Grigorescu, Luchian, Delacroix, or Renoir.
Before Eva, There Was the Simu Museum
Well, yes, there was something even before… Eva. The history of the site begins with Anastase Simu, an art collector, former secretary of the Romanian Legation in Berlin, senator for Brăila, and, from 1933, an honorary member of the Romanian Academy. Born in Brăila in 1854, Simu and his wife, Elena, assembled one of the most important private collections in early twentieth-century Romania.
To display it to the public, the collector financed the construction of a museum on Mercur Street, immediately beside today’s Magheru Boulevard and within a short distance of the Romanian Athenaeum: the Simu Museum.
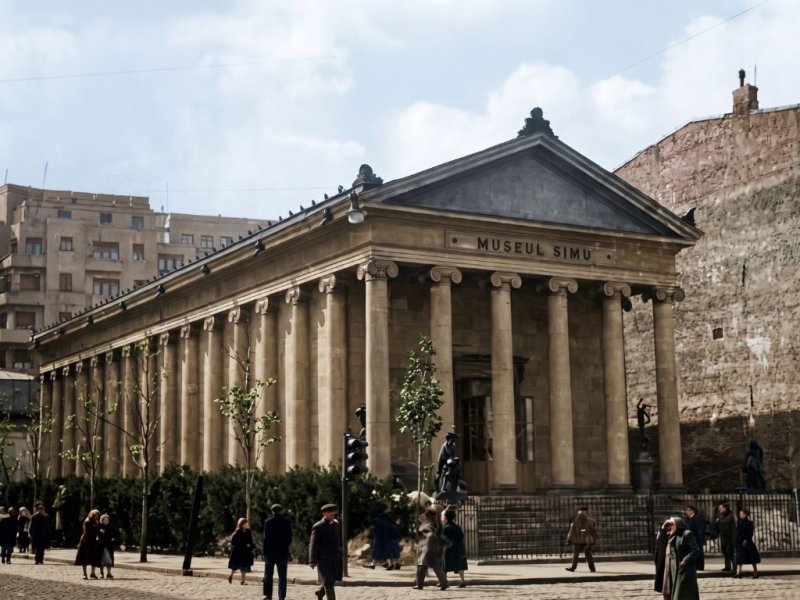
Photo: Simu Museum / / Image restored and colorized using artificial intelligence, preserving the original details.
Inaugurated on 21 May 1910, the building had been designed by the French architect C. Sciky. Its classicising architecture took the form of a temple inspired by the Erechtheion on the Acropolis in Athens. Among eclectic façades and garden houses stood a building dominated by columns and a solemn pediment, as though a piece of Athens had stepped off a tram and installed itself in the centre of the Romanian capital.
In 1927, Anastase Simu donated the museum and the 1,182 works then contained in its collection to the Romanian state. Its holdings brought together Romanian and European art, including works by Nicolae Grigorescu, Ștefan Luchian, Theodor Pallady, Dimitrie Paciurea, Antoine Bourdelle, Eugène Delacroix, and Pierre-Auguste Renoir.
After the collector’s death in 1935, the holdings continued to be administered through the institution and the Anastase Simu Foundation. In 1937, a new section opened in the family’s former residence under the name Simu House-Museum. The collection continued to grow, and its history later became intertwined with that of the Bucharest Municipal Art Gallery.
Ironically, the man had built an institution for posterity, and posterity preserved a substantial part of his collection while sacrificing the building itself. The Simu holdings were dispersed among several institutions. Works from the former collection can now be found, among other places, at the Museum of Art Collections, the National Museum of Art of Romania, and the Bucharest Municipality Museum. The temple near Magheru, meanwhile, entered the category of buildings known mainly through photographs.
The Museum’s Demolition and the Appearance of the Two Apartment Buildings
The Simu Museum was demolished in 1961, during the communist remodelling of central Bucharest. On the site and in the area reconfigured after the museum disappeared, the Eva and ONT buildings were erected as a unified architectural ensemble.
The buildings were constructed around 1960–1961 and were handsomely presented in issue no. 4/1962 of Arhitectura magazine. The intervention formed part of the period’s policy of increasing the density of the city centre, expanding collective housing and retail space, and reorganising traffic. At the time, urban progress was measured in apartments, commercial floor area, and traffic flows. The memory of the place occupied a considerably smaller line in the budget.
The Eva and ONT buildings were conceived as two related volumes, set back from the alignment of Magheru Boulevard. Their setback and the space between them were connected to plans for a perimeter boulevard that was supposed to pass between the two structures. The road was never built, but the layout of the ensemble still preserves traces of that intention.
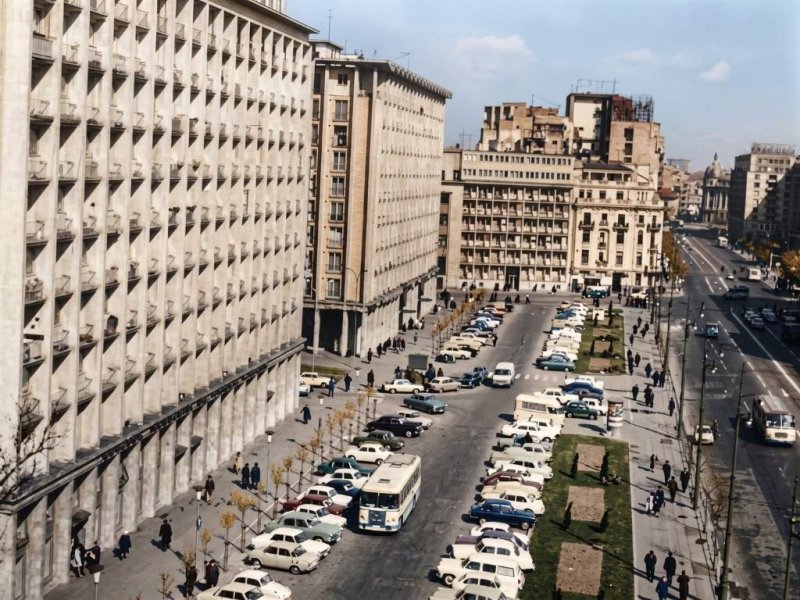
Photo: ONT and Eva buildings, in the 70s / / Image restored and colorized using artificial intelligence, preserving the original details.
Seen from the boulevard, the buildings resemble close relatives who have arrived at the same party wearing similar suits. The ONT Building took its name from the National Tourist Office—Oficiul Național de Turism—while the Eva Building was named after the shop installed on its ground floor. Institutions and companies changed. The nicknames remained.
The Architecture of the Eva Building
The Eva Building belongs to the post-war modernism of a period when Romanian architecture was gradually emerging from the era of Stalinist monumentalism. Solemn ornamentation and overloaded façades were losing ground to clear structural expression, broad expanses of glass, and a concern for function.
The ground floor and mezzanine were reserved for shops and services. Glazed surfaces opened the store towards the pavement, while the columns suggested a two-storey portico. The residential floors were organised through an exposed structural grid extending across the entire façade. Balconies and windows were progressively recessed, creating depth and a sequence of small intermediate spaces between the apartments and the city. At the top, the building ended in a concrete cornice whose folds projected outwards like cantilevers and acted as an urban landmark.
The ensemble proposed a generous relationship with the street. The commercial spaces benefited from visibility, pedestrians gained a partially sheltered area, and the apartments opened through balconies towards one of the capital’s main thoroughfares. Heavy traffic, dust, and car horns would later offer a rather less poetic version of this openness.
The building comprises a basement, a commercial ground floor, a mezzanine, and nine upper storeys, and was constructed with a reinforced-concrete structure. Apartment layouts vary according to the section of the building and the alterations carried out over the years.
The Eva Store, the Planned Paradise of Women’s Shopping
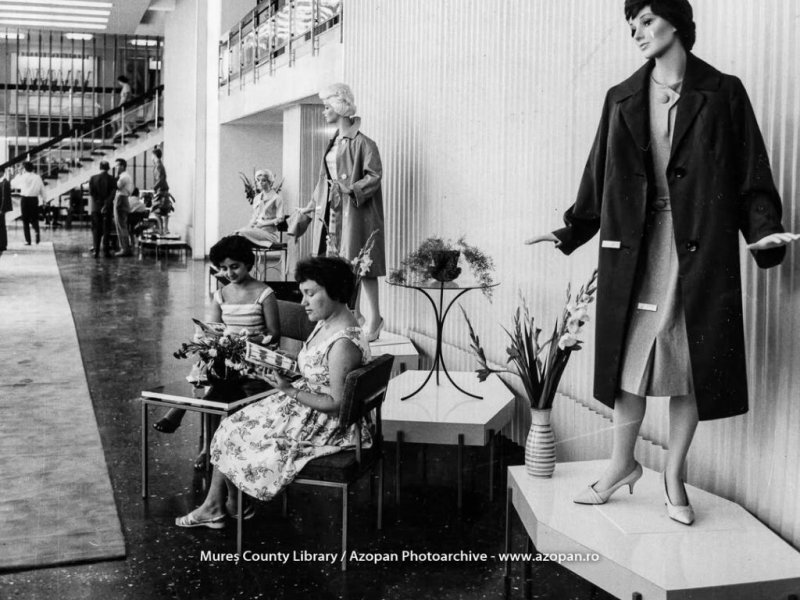
The Eva store specialised in products for women, primarily clothing and fashion items, arranged in a format similar to that of a specialised department store. In communist Bucharest, Eva was a central, easily accessible address associated with the idea of elegance.
The name had been exceptionally well chosen for such a commercial destination. To the public, Eva could immediately suggest femininity and the temptation of shopping, although no official explanation for the name appears in the surviving sources. Its biblical bonus could remain elegantly outside the official minutes.
During the 1960s and 1970s, Eva established itself as one of the main destinations for women’s shopping in central Bucharest. Sought-after products attracted customers from different parts of the city, while its position on Magheru gave it a particular prestige. A dress bought at Eva also came with a small geographical story. It came from the centre, from the boulevard, from a famous store. Fashion had an address.
As throughout the socialist retail system, the selection depended on supplies, and popular goods could disappear from the shelves quickly. An ordinary shopping trip could turn into a minor expedition, organised according to what had “come in” and where.
Eva’s Display Windows and the Theatre of the Boulevard
The major shops of communist Bucharest also performed a representative function. Their display windows were expected to support the image of Magheru Boulevard, one of the capital’s principal arteries. Even during periods when the selection was modest, the displays attempted to preserve the appearance of a city connected to fashion and modernity.
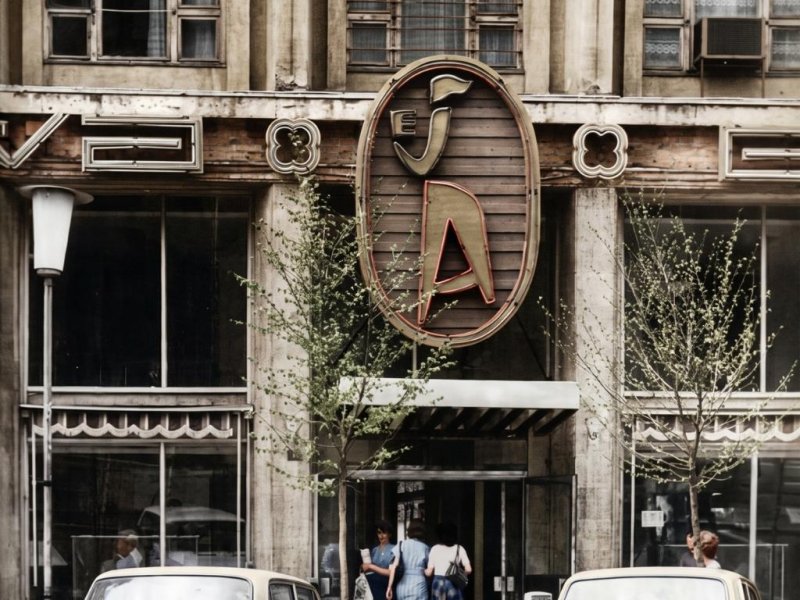
Eva benefited from large glazed surfaces integrated into the original architecture of the ground floor. The relationship between the building and the shop was therefore direct. The façade acted as advertising, while the interior lighting animated the pavement after nightfall. The display window became an accessible form of urban entertainment.
Window-shopping existed under socialism too, even though the term circulated less frequently than the citizens passing in front of the store. Eva offered an opportunity for a small exercise in sartorial imagination. The dress might have been absent from one’s wardrobe, but for a few minutes it belonged to the person looking at it.
Period photographs and postcards show the “EVA” sign prominently mounted on the building, along with the flow of pedestrians along the boulevard. The shop had become famous enough for the entire structure to adopt its name—a classic case of the activity on the ground floor seizing control of the identity of the nine storeys above it.
From Socialist Department Store to Real-Estate Asset
After 1989, Eva entered the broader transition experienced by Bucharest’s large department stores. The dismantling of centralised retail, changes in ownership, and the emergence of new shopping centres gradually reduced the role of the historic stores lining the city’s main boulevards.
In 2007, the premises of the former store were purchased by the investment fund Bluehouse Capital. The leasable commercial area amounts to approximately 1,700 square metres. At the end of 2014, Mega Image opened a supermarket there, marking the transition from women’s fashion to grocery retail.
The transformation appears brutal only at first glance. Commerce follows its customers, and today the people of central Bucharest buy fruit, mineral water, and coffee with the same seriousness with which they once searched for fabrics or shoes. The great boulevards change their merchandise, while the display windows keep the same opening hours.
In October 2024, Bluehouse Capital sold the property to a Romanian investor in a transaction valued at approximately eight million euros and brokered by SVN Romania. The business press identified the buyer as entrepreneur Vlad Papuc, with the acquisition completed through the company Aveuro International.
The transaction value suggests that the location and the rental income generated by its tenant have remained attractive to investors, even at a time when Magheru is searching for a new identity amid seismically vulnerable buildings, heavy traffic, and commercial spaces with shifting fortunes.
What Bucharest Gained and What It Lost
The Eva Building is regarded as a significant achievement of Bucharest’s post-war modernism. Its façade possesses rhythm and depth, as well as a carefully considered relationship with public space. Together with the ONT Building, it forms a coherent urban intervention connected to the plans for remodelling the city centre during the 1950s and 1960s.
The price of the intervention, however, was enormous. The Simu Museum represented a singular work of architecture and an institution founded through an exceptional act of patronage. Its demolition and the construction of the new ensemble severed the urban relationship between the area around the Romanian Athenaeum and Magheru Boulevard, while eliminating one of Bucharest’s distinctive cultural landmarks.
Contemporary research published by Arhitectura magazine, drawing on documentation from the magazine’s 1962 issue, records the replacement of the museum by the two apartment buildings and the resulting change in the area’s urban configuration.
The story should be considered without resorting to easy verdicts. The Eva Building possesses genuine architectural qualities, and the store held an important place in the everyday life of the capital. The Simu Museum, in turn, had immense cultural and symbolic value. Bucharest received a modern building and a commercial landmark, paying for them with the disappearance of a temple of art.
Today, the name Eva continues to circulate, although the store that made it famous has disappeared. People still say “at Eva,” estate agencies advertise apartments in the “Eva Building,” and the address remains instantly recognisable. Few commercial businesses achieve such a feat. The illuminated sign has come down from the façade, but the word remains attached to the building.
Ultimately, this is the essence of Bucharest. A museum becomes an apartment block, a shop becomes the name of a building, and a space devoted to fashion ends up as a supermarket. The city changes its scenery at a suspicious speed and preserves memory in the most unexpected places. Sometimes in a museum collection. Sometimes in a black-and-white photograph. And sometimes in an ordinary direction spoken on the pavement: “See you at Eva!”
You may also like: “Scala Has Fallen!” 49 Years Since the 1977 Earthquake That Wiped Out Half of Central Bucharest