Bucharest’s Parachute Tower, the concrete giant that taught people how to fall
By Eddie Țone
- Articles
- 13 JUL 26
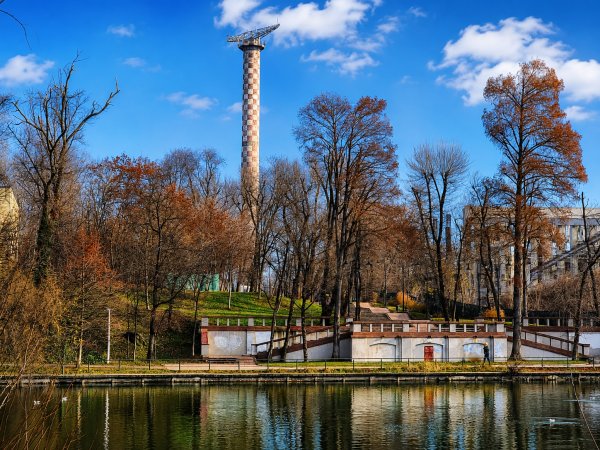
Behind the National Arena, among sports grounds, trees and paths where Bucharest residents casually walk their dogs, rises one of the strangest silhouettes in the city. A slender concrete cylinder, as tall as a substantial apartment block, is topped by a metal cantilever resembling the arm of a crane that has somehow lost its construction site. This is the Parachute Tower, also known as the parachuting tower, a relic of an era when flight training began with a fall from several dozen metres, strapped to a parachute and watched over by instructors whose nerves were presumably impeccable.
The tower appeared alongside the vast “23 August” Culture and Sports Complex, inaugurated in 1953 in the eastern part of the capital. For decades, generations of parachutists trained here. After operations ceased, the structure remained in the landscape like an enormous piece of urban furniture: too tall to ignore and too inconvenient for the property-development plans that emerged around it.
The tower’s story encompasses experimental engineering, political ambition, mass participation in sport and several distinctly Bucharest-style administrative episodes, in which a structure can survive for decades only to find itself threatened by a folder full of plans.
The “23 August” complex and the spectacle of popular sport
Work on the “23 August” Culture and Sports Complex began in the early 1950s on a large plot of land near the former Vergului city gate. The project was intended to provide the capital with a monumental centre dedicated to sport and recreation, in keeping with the communist regime’s policy of promoting physical education among the masses. The stadium, park, ice rink, swimming pool, training facilities and parachute tower formed an architectural demonstration of the new society, one that was expected to run, swim and perform disciplined jumps under the watchful eye of the Party.
The complex was inaugurated in August 1953, on the occasion of the World Festival of Youth and Students held in Bucharest. The “23 August” Stadium dominated the ensemble, with a capacity of around 80,000 spectators—at the time, individual seats were not installed in the stands. The tower provided a vertical counterpoint and could be seen from a considerable distance, in a part of the city where tall apartment blocks would not appear until much later.
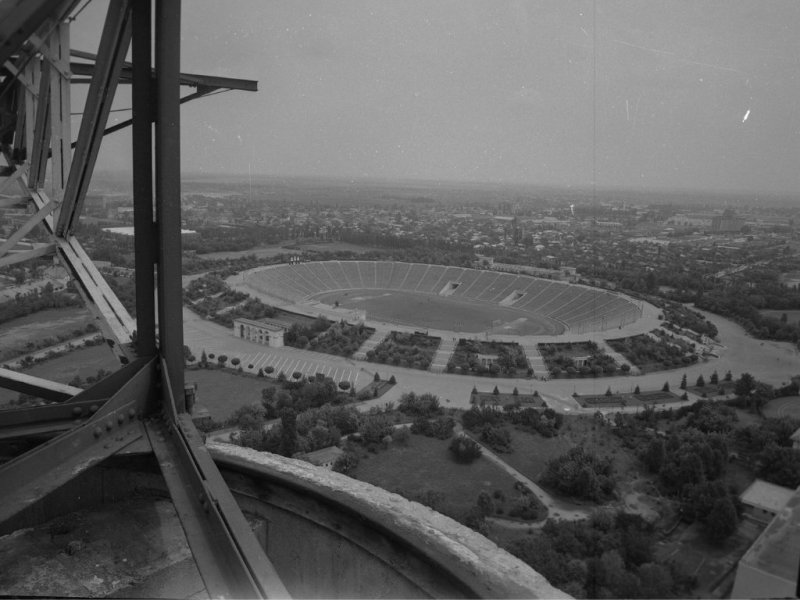
Photo: The 23 August Stadium seen from the Parachute Tower / Photo: Florentin Oiță (1964), UAR Photographic and Slide Archive
The digital archive of the Romanian Union of Architects preserves photographs taken in 1964 by Florentin Oiță from the Parachute Tower itself. The images show the sports complex from above, with the stadium, pathways and green areas spread across a still relatively open urban landscape. For a photographer of the period who managed to climb up there, the tower platform also served as one of Bucharest’s most spectacular viewpoints.
A structure begun in 1951 and inaugurated two years later
The tower was built between 1951 and 1953, a timeframe confirmed both by the historical account published by the Romanian Aeroclub and by a technical article that appeared in the magazine Science and Technology in May 1953. The Aeroclub gives the tower’s total height as 84 metres, while technical descriptions of its cylindrical body mention approximately 80 metres. The difference most likely results from whether the equipment and upper metal structure were included in the overall measurement.
During the same period, four towers intended for parachute training were built in Romania. The one in Bucharest stood apart because of its dimensions and the structural solution chosen. Most similar installations around the world used metal frameworks, but the Romanian designers opted for reinforced concrete, a material that saved metal and reduced the cost by more than half compared with the steel version, according to explanations published in 1953 by engineer Em. Baiculescu.
The engineer’s full name rarely appears in contemporary sources, as the magazine referred to him simply as Em. Baiculescu. His article remains the essential technical source for understanding the tower. It described the structure as a daring achievement by Romanian technicians and explained the challenges faced by its designers in terms accessible to the general public. It was a model of 1950s science popularisation, filled with productive enthusiasm and confidence that concrete could solve anything, possibly even gravity.
How the concrete cylinder was built
The body of the tower is cylindrical, with an external diameter of approximately 4.70 metres. Its walls are around 35 centimetres thick at the base and gradually taper to roughly 15 centimetres near the top. The apparently simple form conceals difficult calculations, since the structure had to withstand both its own weight and the pressure exerted by wind at a considerable height.
The engineers designed the structure to withstand wind speeds of 40 to 50 metres per second, values associated in contemporary documentation with hurricane-force conditions. They analysed the risks of structural failure, overturning at the foundations and buckling, a phenomenon in which a slender vertical element can bend under pressure. The tower may look austere, but the mathematics inside it contained enough drama to cause several sleepless nights at a design institute.
Construction was carried out using slipform shuttering, a modern technique for Romania at the beginning of the decade. The cylindrical formwork rose gradually as the concrete was poured and hardened, supported by metal rods and lifted with jacks. The method allowed continuous progress, eliminated the need for enormous scaffolding and made it possible to build as much as two metres per day. Romanian specialists used Soviet technical documentation, which was widely available in the political context of the period.
The most spectacular operation came at the end, when the metal launching bridge had to be raised and installed at a height of approximately 80 metres. The structure was around 25 metres long and weighed about ten tonnes. A separate project was drawn up for the installation, because lifting such an object above the city required slightly greater precision than moving a wardrobe up a staircase.
How a parachute tower worked
The metal bridge at the top could rotate according to the direction of the wind. The trainee was suspended beneath an open parachute, raised to the level of the platform and then released. The orientation of the mechanism allowed the airflow to carry the trainee away from the tower during the descent. The height provided enough time for the parachute to generate lift and reduce the rate of descent before contact with the ground.
The exercise reproduced only part of the experience of jumping from an aircraft. Trainees practised body position, parachute control, orientation in the air and landing. Instructors could observe each student’s reactions in a controlled environment, while the selection process was cheaper than sending everyone up in an aircraft to an altitude of one thousand metres. Bogdan Sorescu, director of flight operations at the Romanian Aeroclub in the early 2010s, explained that the tower covered an important part of the initial training process.
According to figures released by the Romanian Aeroclub in 2012, approximately 200,000 launches were carried out here over the years. The number illustrates the scale of the activity during a period when sport parachuting benefited from infrastructure, instructors and state-supported training programmes.
Sport parachuting and the fascination with aviation
Parachute towers formed part of a broader system of aeronautical training developed in post-war Romania. Aeroclubs offered courses in parachuting, gliding and piloting, and the activities attracted large numbers of young people. Aviation retained the technical prestige it had enjoyed during the interwar period, while the communist regime added a collective and educational dimension.
For a teenager in the 1960s or 1970s, climbing the tower meant direct contact with the world of flight. The city remained far below, the platform moved in the wind, the instructor checked the equipment, and the next step required a remarkably mature relationship with one’s instinct for self-preservation. Some trainees continued their instruction and eventually made jumps from aircraft. Others probably came back down with a renewed appreciation for activities conducted at ground level.
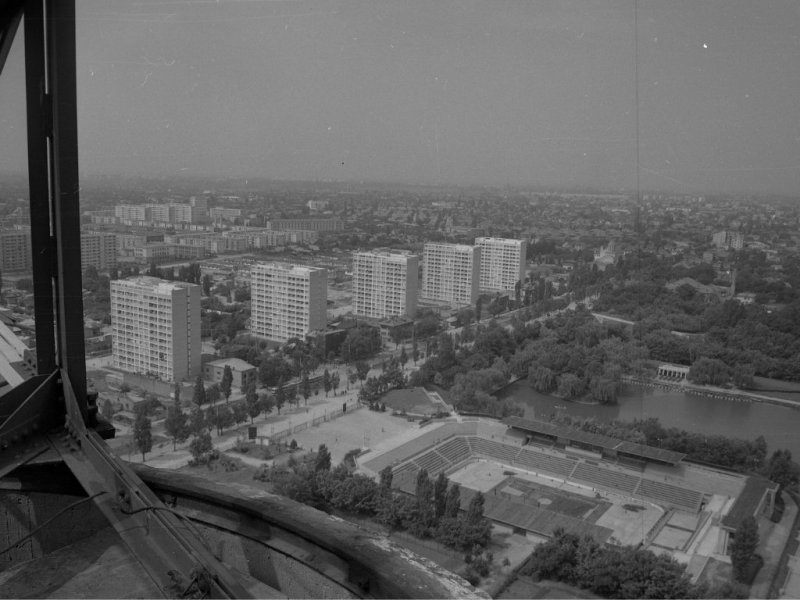
Photo: The Balta Albă neighbourhood, seen from the Parachute Tower / Photo: Florentin Oiță (1964), UAR Photographic and Slide Archive
The Romanian Aeroclub still includes parachuting in its programmes today, alongside powered flight, gliding and ultralight aviation. Training has moved to airfields and modern instructional methods, while the Bucharest tower remains associated with the technology and sporting pedagogy of the second half of the twentieth century.
The tower’s closure and gradual deterioration
Launching operations stopped around 2010. In 2012, George Rotaru, the general director of the Romanian Aeroclub, stated that the suspension was temporary and that the institution was preparing repair works. A technical assessment had indicated that the structure was stable, while the visible problems mainly concerned the state of the exterior and the absence of any recent major refurbishment.
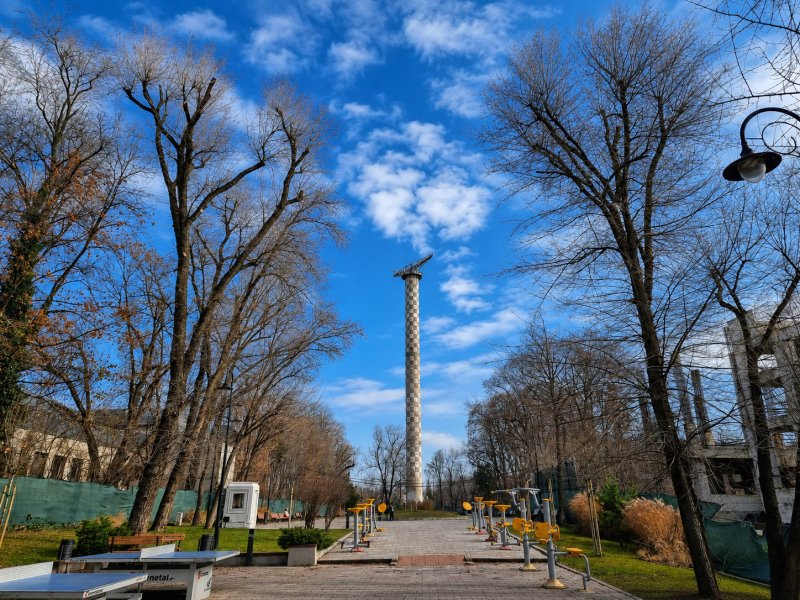
The resumption of launches subsequently disappeared from the public agenda. The walls were gradually covered in graffiti, access became restricted and the equipment at the top continued to deteriorate. The tower entered a category familiar in Bucharest: structures that have an owner, an administrator, technical assessments and promises, while every winter adds another thin layer of administrative patina.
According to official documents from 2019, the structure formed part of the state’s public property and was administered by the Ministry of Transport through the Romanian Aeroclub. Its legal status would become crucial when Bucharest City Hall selected land within the “Lia Manoliu” Complex as the site of a new multipurpose arena.
The multipurpose arena project and the threat of demolition
In August 2019, the General Council of the Municipality of Bucharest approved a request to the government for the transfer of the tower from state ownership to municipal ownership. The stated purpose of the decision was the construction of a multipurpose arena on the site at 37–39 Basarabia Boulevard. The transfer would have involved reclassifying the structure from an asset of national public interest to one of local public interest.
The Aeroclub had expressed its agreement in principle, on condition that the municipality identify another plot and build, within three years, a simulator for parachutist training. The arena project envisaged a capacity of approximately 20,000 seats and a budget estimated at the time at €138 million, including VAT. The tower occupied an area required for the development, and demolition became the practical consequence of the proposed transfer.
The multipurpose arena remained at the planning stage, while the transfer and demolition of the tower likewise produced no known material outcome. In 2026, the structure’s silhouette continues to appear in the landscape of the “Lia Manoliu” Sports Complex. Its survival is due to the inertia of public projects, a phenomenon that rarely receives applause, although in this case it has functioned as an accidental form of conservation.
A technical monument or merely an abandoned installation?
The Parachute Tower is not included on Romania’s List of Historical Monuments, a status that would provide legal protection and require special procedures for any intervention. Its heritage value can be argued on the basis of its structural uniqueness, its role in the history of Romanian sport and its connection with the “23 August” complex, one of the major public investments in post-war Bucharest.
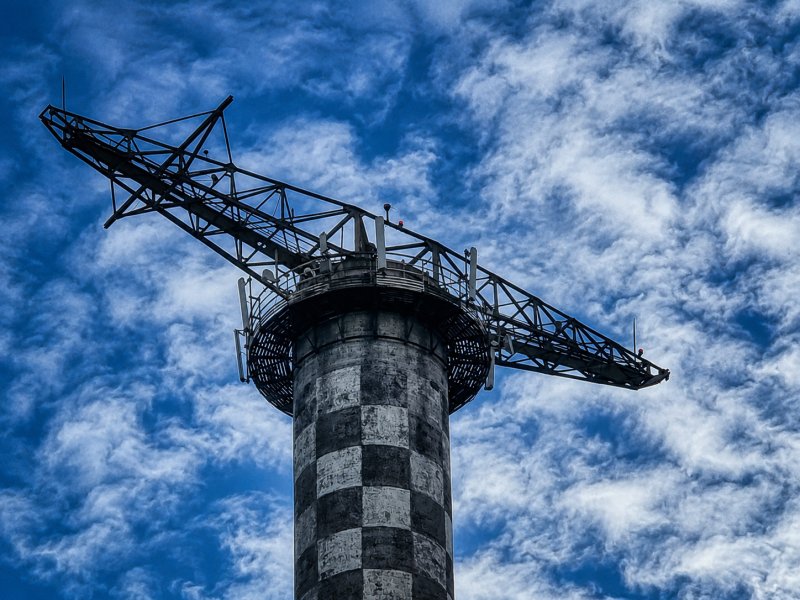
The structure also retains an urban dimension that would be difficult to replace. The image of the tower, once painted in red-and-white squares, has marked the eastern skyline of the capital for more than seven decades and provides continuity within a complex that was radically transformed following the demolition of the old stadium and the construction of the National Arena. Its concrete tells the story of an era that believed in collective sport, spectacular engineering and the ability of young people to throw themselves from a height of 80 metres after receiving a few firm instructions.
Restoration could transform the tower into a viewpoint, a museum dedicated to parachuting or a landmark of sporting heritage. Any such project would require updated technical assessments, structural reinforcement, the restoration of the equipment and a safe solution for public access. The costs would be substantial, but demolition would permanently bring a rare technical story to an end.
For the moment, the Parachute Tower remains standing. It has survived winds calculated at hurricane intensity, changes of political regime, the redevelopment of the “23 August” Stadium and successive planning projects. Bucharest looks up at it from below, slightly puzzled, in the same way it regards all the buildings it has forgotten before deciding what it might do with them. Above, the metal arm continues to point towards the sky, as though the next trainee might appear at any moment.
You may also like: Vatra Luminoasă neighborhood, the first corner of paradise with garden houses amid Bucharest’s concrete jungle