10 things you may not have known about Magheru Boulevard
By Eddie Țone
- Articles
- 11 JUL 26
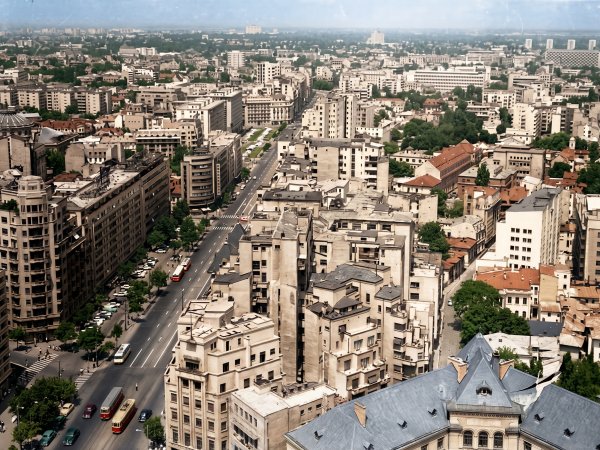
Perhaps the best-known thoroughfare in the Romanian capital after Calea Victoriei, General Gheorghe Magheru Boulevard stretches from Piața Romană to the intersection with C.A. Rosetti Street. Although many people believe that it continues all the way to University Square, from the junction with C.A. Rosetti onward the same thoroughfare runs toward Piața Universității under the name Nicolae Bălcescu Boulevard. On the ground, this boundary is barely noticeable: the roadway continues in a straight line, while the rows of buildings extend along both sides of the administrative dividing point. That is why, for many Bucharest residents, the entire stretch between Piața Romană and University Square remains, quite simply, “Magheru.”
Officially, however, they are two separate boulevards. Together, they form the central section of a much longer north–south axis, now made up of Lascăr Catargiu, Gheorghe Magheru, Nicolae Bălcescu and Ion C. Brătianu boulevards. The route between Piața Romană and Piața Universității is approximately one kilometre long, depending on the exact points between which it is measured. For this reason, Magheru is often described as one of the shortest central boulevards in Bucharest, although no official classification grants it such a record.
Why are there two names for a thoroughfare that appears to be a single street? The explanation lies in the city’s political and administrative history. In 1913, the section of the former Colței Boulevard between Ion C. Brătianu Square and Lascăr Catargiu Square, today’s Piața Romană, was named Ion C. Brătianu Boulevard. In 1931, the stretch between C.A. Rosetti Street and Piața Romană was renamed Tache Ionescu Boulevard, while in 1948 the former Tache Ionescu Boulevard received the name of General Gheorghe Magheru, and the southern section became Nicolae Bălcescu Boulevard. Two major figures of the 1848 Revolution thus came to share the same urban line.
Today, the two boulevards are known primarily for their modernist apartment blocks, cinemas and hotels built during the interwar period. Before becoming a showcase of modern Bucharest, however, the route was the result of a lengthy process involving widening works, expropriations, demolitions and negotiations. Nothing happened quickly. This is Bucharest, after all, where even progress tends to arrive only after waiting in line for a while. Here, then, are 10 fascinating things about Magheru Boulevard.
1. Magheru Boulevard was developed in stages, through a process that began in the 19th century
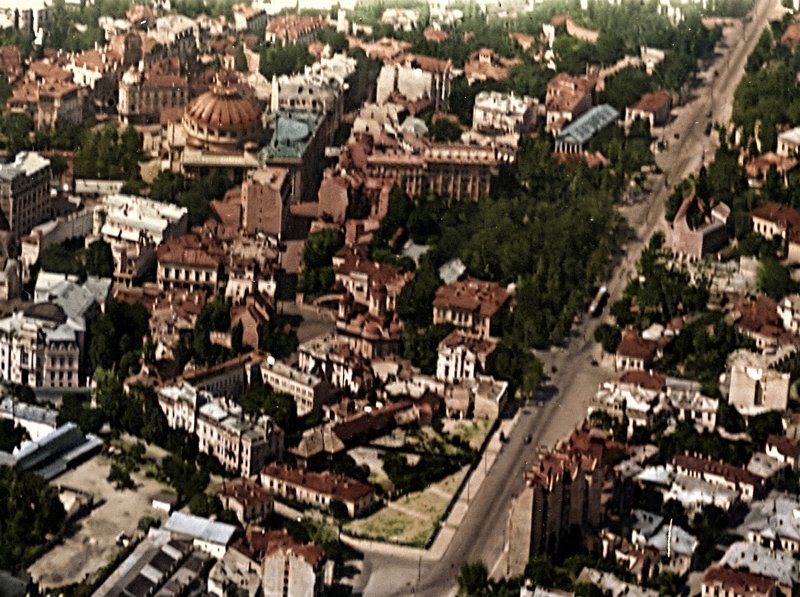
Photo: Image from 1926. Picture taken by the French Aerian Mission
Magheru Boulevard was not laid out in a single operation, nor did it appear directly in the monumental form captured in photographs from the 1930s. It is part of Bucharest’s north–south axis, gradually created to provide a more efficient connection between the north of the city and the centre and south of the capital.
The history of the route begins with the old Ulița Colței, a winding street that started in the central area and continued northward. The modern boulevard partly followed its direction, but not its entire course. Farther north, the old road continued along Pitar Moș Street, while the creation of the new axis required realignments, widening works and the opening of sections that had not previously existed in that form.
The idea of a major north–south thoroughfare began to take shape during the final decades of the 19th century, when the city administration was attempting to create an alternative to Calea Victoriei, formerly known as Podul Mogoșoaiei. It remained the main route toward the north, but it was narrow in places, followed an irregular course and was becoming increasingly congested.
The transformation of the old street into a modern boulevard took several decades. The planned line crossed an already built-up city, which meant that City Hall had to purchase or expropriate properties, demolish buildings and establish new building lines. The axis emerged during the final decades of the 19th century, developed spectacularly during the interwar period and was completed or altered under the communist regime.
Construction work and expropriations intensified during the 1920s. Costs were high, and the relationship between the administration’s plans and property owners’ interests was not always a peaceful one. A study published by the Bucharest Municipality Museum in 1964 claimed that the irregular alignment of certain buildings in the Lido area may have been influenced by the interventions of a property owner named Angelescu. Since the original administrative documents were not presented in that study, the episode should be treated as a historiographical interpretation rather than as a fact proven beyond doubt.
What can still be seen today, however, is that the boulevard’s building line is not perfectly straight everywhere. Some buildings project farther forward or are set back in relation to their neighbours, preserving in their geometry traces of the difficult development of the thoroughfare.
As the plots became more valuable, low-rise houses and gardens began to be replaced by buildings containing apartments, offices, shops and entertainment venues. There was no single architect and no master project dictating every façade. City Hall regulated the alignment and construction requirements, but every building had its own client and design team.
For this reason, the unified image we now associate with Magheru was not yet complete even at the end of the interwar period. Photographs and historical studies show tall apartment blocks standing beside single-storey houses, exposed party walls and plots that had yet to be developed.
Even so, the rapid pace of construction produced the boulevard’s spectacular image. Between the late 1920s and the beginning of the Second World War, the ARO Building, the Lido Hotel, the Ambasador Hotel, the Carlton Building and numerous other modernist structures appeared.
The boulevard thus became more than a solution to traffic problems. It was the place where interwar Bucharest displayed its ambitions through modern apartments, cinemas, hotels and illuminated shop windows. The city was trying to prove that it could function like a Western capital. On certain evenings, with the advertisements glowing and cars stopping outside the cinemas, it probably succeeded.
2. “Magheru” is a relatively recent name for this thoroughfare
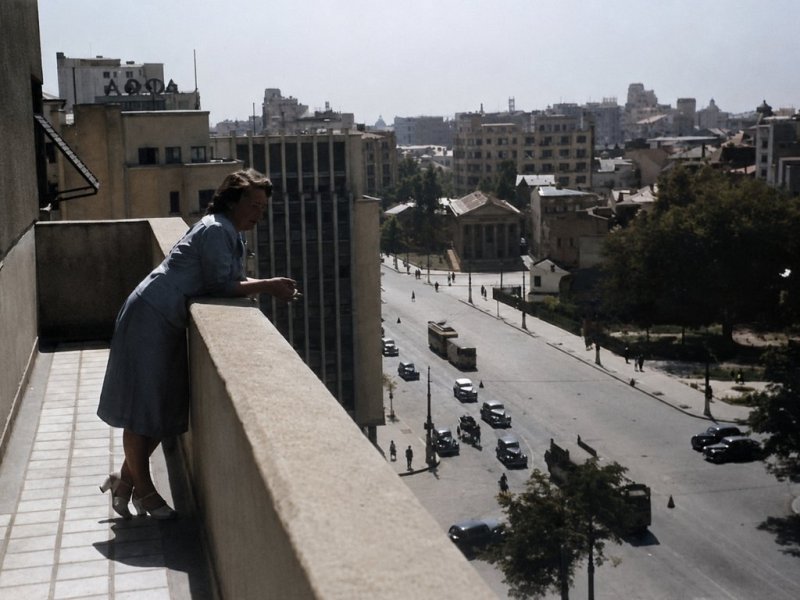
Photo: Magheru Boulevard photographed in 1941 by Willy Pragher
The boulevard did not always bear the name of General Gheorghe Magheru. Different sections of the route formed part of the old street or of Colței Boulevard. The names Ion C. Brătianu and Tache Ionescu appeared later.
In 1913, the section between Ion C. Brătianu Square and Lascăr Catargiu Square was named Ion C. Brătianu Boulevard. In April 1931, the stretch between C.A. Rosetti Street and Piața Romană became Tache Ionescu Boulevard, a name that also appears in documents from the period in the form “Take Ionescu.” The name Gheorghe Magheru was introduced in 1948.
Consequently, when an interwar photograph mentions “Tache Ionescu Boulevard,” you may well be looking at what is now called Magheru. The repeated name changes explain some of the confusion encountered in archives, yearbooks and old postcards.
The name “Republicii Boulevard” should not be included in this succession. It is mainly associated with another central axis of Bucharest and is sometimes introduced into the history of Magheru through confusion between communist-era routes and street names.
3. General Magheru was more than just a general
Gheorghe Magheru had a more dramatic biography than a simple street sign might suggest. He served as a pandur during the uprising led by Tudor Vladimirescu, took part in the Russo-Turkish War of 1828–1829 and became one of the major figures of the 1848 Revolution in Wallachia.
During the revolution, he was a member of the provisional government, minister of finance and commander of the revolutionary forces. Following the intervention of the Ottoman and Russian armies, Magheru organised a military camp at Râureni, near Râmnicu Vâlcea. He eventually decided to disband the camp in order to avoid a confrontation with little chance of success and the possibility of reprisals.
The boulevard now associated with cinemas and modernist apartment blocks therefore bears the name of a former pandur and revolutionary, an important figure in Romanian history.
4. The ARO Building provoked strong reactions
Photo: The ARO Building, a creation of architect Horia Creangă
The ARO Building, later known as the Patria Building, was the result of a competition organised in 1929 by the Asigurarea Românească insurance company. The winning design was created by the team of Horia Creangă, his wife, the architect Lucia Dumbrăveanu-Creangă, and his younger brother, the architect Ion Creangă.
The building was constructed in 1930–1931 and is regarded as one of the essential works in the establishment of modern architecture in Romania. The design rejected historicist decoration in favour of simple volumes, horizontal bands and an organisation determined by the building’s functions.
Its geometry may appear perfectly natural today. In the early 1930s, however, such a building represented a radical departure from a public taste shaped by eclectic façades, columns and ornamentation. Negative reactions to the new architecture are mentioned in the literature dedicated to Horia Creangă.
A story even circulated that some Bucharest residents preferred to cross the street rather than walk past the building. The anecdote has been repeated in architectural publications, but it has not been convincingly linked to any direct testimony from the period. It is worth preserving as a story about the shock produced by modernism, not as a statistic concerning pedestrian behaviour.
The building that would become one of the symbols of Magheru Boulevard was initially regarded by part of the public as an offence against good taste. Modernity often has the problem of arriving too early for the appointment.
5. Horia Creangă was the grandson of the writer Ion Creangă
The family connection is genuine: the architect Horia Creangă was the grandson of the writer Ion Creangă. His father, Captain Constantin Creangă, was the writer’s son.
Horia Creangă studied at the École des Beaux-Arts in Paris and returned to Romania at a time when modern architecture was beginning to gain ground. The ARO Building became his emblematic work and one of the projects that changed the direction of Bucharest architecture.
The building was erected on the site of the former Marghiloman residence and combined housing, commercial premises and a cinema. It was a complex urban programme, not merely an apartment block. People could live, shop and go to the cinema in the same building.
Thus, the author who wrote about Nică and Humulești had a grandson who, years later, designed vertical Bucharest.
6. Magheru once had a museum built like a Greek temple
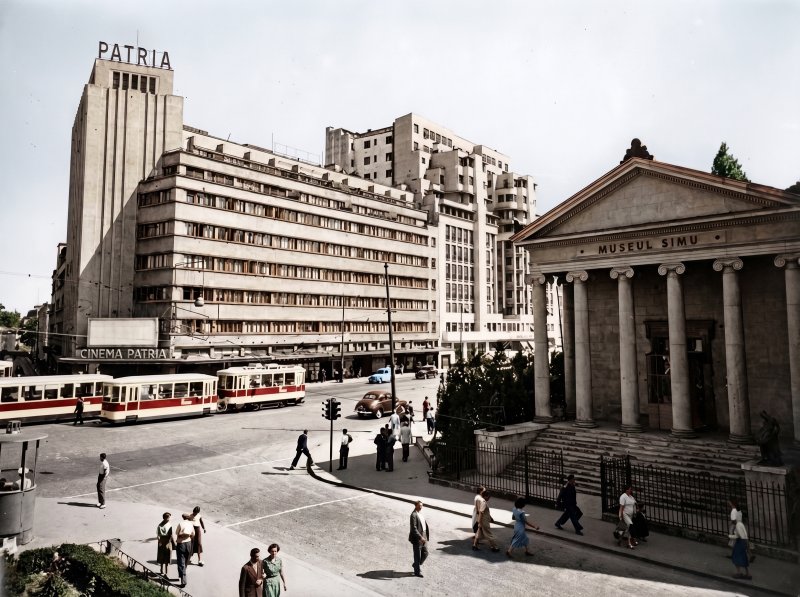
Photo: Simu Museum in the Interbelic period
Opposite the Patria Building stood the Simu Museum, created by the collector Anastase Simu and opened to the public in 1910. Designed in the form of a Greek temple, the building featured Ionic columns and a monumental pediment. At the time of its inauguration, attended by Prince Ferdinand and Spiru Haret, among others, the latter being minister of education at the time, the area was still dominated by houses and gardens. The museum therefore had a presence entirely different from that of the modernist apartment blocks that appeared later.
The collection included Romanian and European art, particularly painting and sculpture from the 19th and early 20th centuries. In 1927, Anastase Simu donated the museum and its collection to the state.
The building was demolished in 1964 to make way for communist architectural plans and also, apparently, because its temple-like appearance was thought to evoke Freemasonry. Images and research published by the Bucharest Municipality Museum show that the new buildings of the Eva–ONT complex were being erected nearby and that the old museum could, in purely physical terms, have remained standing. In practical terms, the Simu Museum occupied the open space in front of the future Eva Building.
The demolition was connected to the urban reorganisation of the area and to the desire to clear the view toward the new constructions. A precise motive explicitly formulated in ideological terms cannot be asserted without the administrative documents on which the demolition decision was based.
7. The Ciclop Garage was a spectacular building dedicated to the automobile
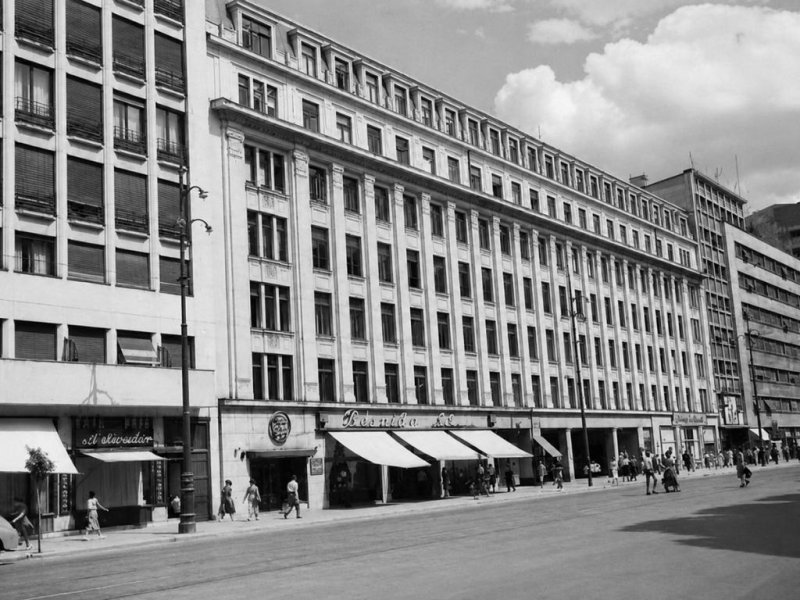
Photo: The Ciclop Garage, once an important place in Bucharest
Hidden within the row of buildings on Magheru, between the Ambasador Hotel area and the Scala Cinema, the Ciclop Garage is one of the most remarkable utilitarian structures of interwar Bucharest.
The building was conceived as a multi-storey garage and automobile workshop. Its interior was organised around an atrium extending over four levels, while two ramps allowed vehicles to reach the upper floors. The load-bearing structure was made of reinforced concrete, a solution suited to the building’s industrial function and to the loads generated by automobiles.
The garage is frequently described as Romania’s first multi-storey car park. The claim may be correct, but the professional sources consulted do not accompany it with a comparative inventory of every garage existing in the country at the time of its construction. It is safer to say that it ranks among the earliest and most important structures of its kind in Romania.
Several articles also attribute to it an anti-seismic system based on rollers, sometimes described as the first of its kind in Europe. The information is not, however, confirmed in the professional material published by the journal of the Union of Architects and should not be presented as an established fact without the original structural design or a specialist technical assessment.
What is certain is that its interior organisation and reinforced-concrete structure were remarkably modern for Bucharest at the time. The name “Ciclop,” or “Cyclops,” was perfectly appropriate: the building was massive, industrial and dedicated to mechanical creatures with headlights instead of eyes. Nevertheless, the ground floor housed various commercial premises, including a café. In the years after 1930, administrative offices were also arranged on the upper floors.
After 1989, the building was returned to the heirs of the Bragadiru family, who had owned the land, and it was listed as a historic monument.
8. Cars, not only clothes and cinema tickets, were sold on Magheru
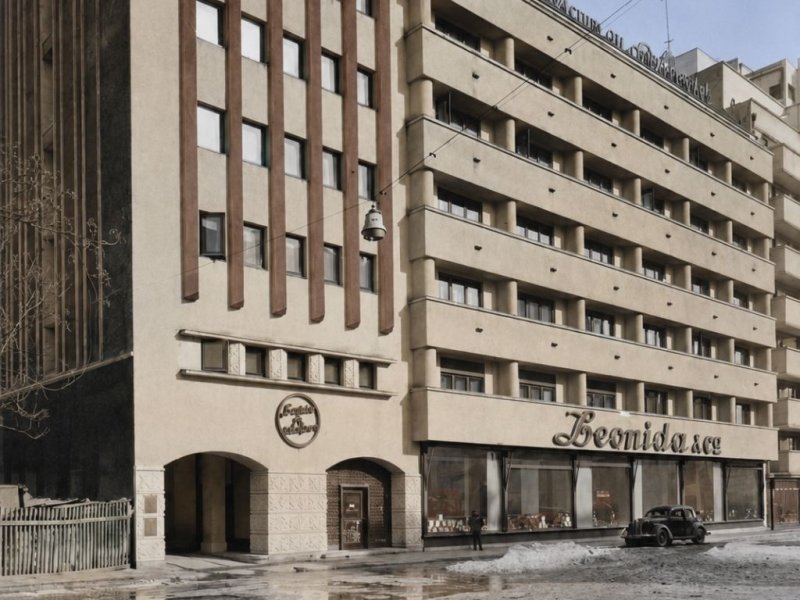
Photo: The Leonida Building had an auto showroom. Nowadays there is a KFC.
The Leonida Building, designed by the architect Ion Giurgea, was completed in the late 1930s for Leonida & Co, one of the leading names in Romania’s interwar automobile trade.
The date of the building varies between secondary sources. Some give 1937, while more recent research based on the Leonida family archive dates both the project and its inauguration to 1939.
The building, located beside the metro exit and now occupied at ground level by KFC, housed a showroom and was designed for the company’s operations, including exhibition areas, offices and technical facilities for automobiles. Recent research even mentions the existence of a car lift.
Magheru was thus becoming a showcase for Romania’s motorisation, with automobiles displayed in the city centre as objects of progress and social status. In the 1930s, a walk along the boulevard could resemble, to a certain extent, a visit to a permanent motor show.
9. The Ambasador Hotel promised metropolitan comfort
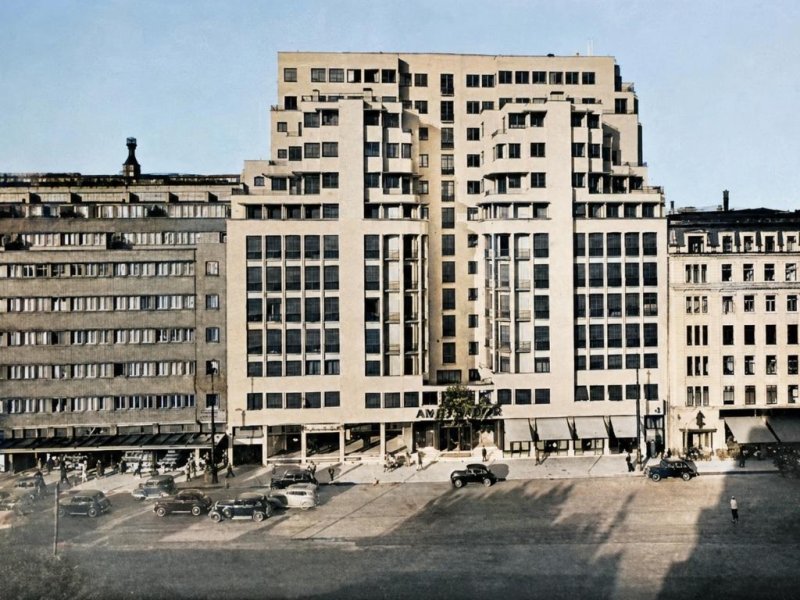
Photo: The Ambasador Hotel, an European luxury hotel at its time
The Ambasador Hotel was designed by the architect Arghir Culina, built between 1937 and 1939 and inaugurated on 4 May 1939. Developed vertically on a relatively narrow plot, the building had 12 levels and became one of the dominant landmarks of the boulevard.
Historical sources identify Constantin S. Mihăescu, owner of the Mihăescu Garages, as one of the clients and owners of the project. Historian Dan Falcan has stated that the architect Arghir Culina was also a co-owner. Since the ownership information appears mainly in journalistic sources drawing on the historian’s account, it is safer not to use it to explain the architectural solutions without consulting the original documents.
At the time of its inauguration, advertisements presented the Ambasador as a hotel with 300 rooms and 300 bathrooms. Contemporary publicity also claimed that the hotel possessed “the most modern sanitary installation in Europe.”
Its vertical façade and illuminated advertisements transformed it into a landmark visible from a distance, effectively demonstrating that Bucharest could provide a type of accommodation associated with the image of major capitals.
10. One essential detail: earthquakes changed the boulevard
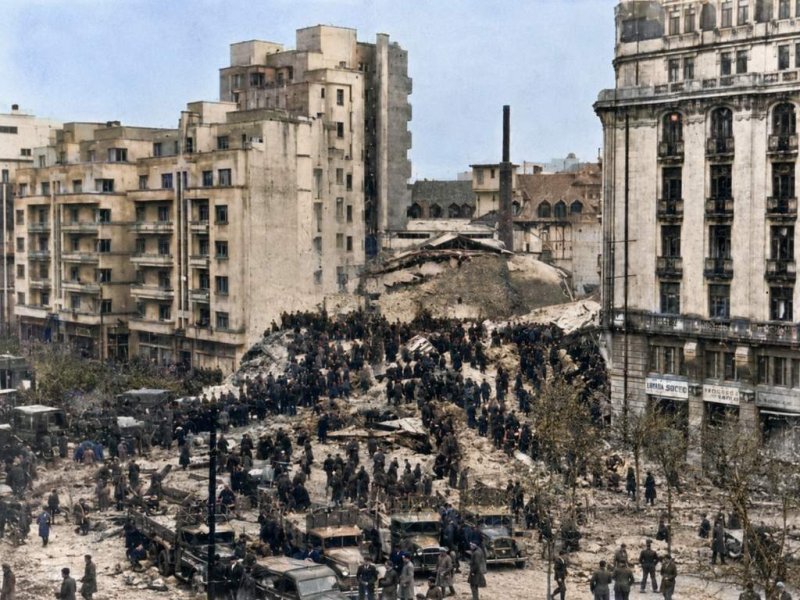
Photo: The 1940 earthquake
Part of the interwar boulevard visible in old photographs no longer exists. The first major rupture occurred during the earthquake of 10 November 1940, when the Carlton Building, located on the section now known as Nicolae Bălcescu Boulevard, collapsed. It had been one of the tallest and most modern buildings in interwar Bucharest.
The earthquake of 4 March 1977 once again radically altered the central axis. The Scala, Casata and Dunărea buildings were among those that collapsed or were severely damaged. The Dunărea Building partially collapsed, and its remaining structure was subsequently removed.
Casata was associated with the confectionery shop on the ground floor, but the building itself became known by the name of that establishment, like other central buildings that entered Bucharest’s collective memory through the names of the restaurants, bars or confectioneries they housed.
The image of the boulevard took shape within a relatively short period
Magheru may look like a thoroughfare designed in a single operation, but there was no single architect and no plan dictating every façade. Its visual coherence emerged largely because numerous buildings were constructed within a relatively short period, especially during the 1930s.
Different architects worked for different clients along the Magheru–Bălcescu axis. Horia Creangă designed the ARO Building, Arghir Culina created the Ambasador Hotel, and Ion Giurgea designed the Leonida Building. Other buildings were designed by Paul Smărăndescu, Jean Monda, Gheorghe Simotta and numerous architects who contributed to the interwar architecture of central Bucharest.
The buildings are not identical, but they frequently share certain solutions: simplified volumes, an emphasis on horizontality, windows grouped into bands, and ground floors intended for shops or entertainment venues. In certain places, the verticality of hotels and tower blocks provided a powerful counterpoint.
Illuminated advertisements, cinemas and shop windows later encouraged comparisons with American boulevards. Such comparisons are evocative, but they do not prove that Magheru was a copy of any particular thoroughfare in New York or Chicago.
Nor can the claim that the boulevard was “unique in Europe” be rigorously measured. It belongs more to the realm of journalistic enthusiasm. It is more accurate to say that the Magheru–Bălcescu ensemble represents one of the most important concentrations of interwar modernist architecture in Bucharest and a significant landmark of Eastern European modernism.
The present-day boulevard therefore combines the original modernist streetscape with communist interventions and post-earthquake reconstructions. Viewed carefully, Magheru Boulevard is both a museum of the 1930s and a map of the ruptures Bucharest has experienced over the past century.
PHOTOS: Images were restored and colorized using artificial intelligence, preserving as much as possible the original details.
You may also like: The history of the famous Cinema Studio in Bucharest, from Magheru to Carpați, “born” during the Second World War