How Earthquakes Shaped Building Regulations in Bucharest
By Eddie Țone
- Articles
- 27 SEP 26
Bucharest and earthquakes. A relationship that is… let’s call it “complicated.” On the surface, the city goes peacefully about its business with traffic, cafés, and the eternal question of where the next apartment block will go up. A few dozen or a few hundred kilometres below, the tectonic plates, via Vrancea, keep their own calendar, entirely independent of urban planning and developers’ optimism.
Over almost a century, this relationship has shaped much of the way buildings are constructed in the capital today. Romania’s seismic regulations have evolved in leaps, with every major earthquake bringing a new technical lesson. Sometimes the lesson quickly found its way into building codes. At other times, reality needed another disaster to convince everyone that reinforced concrete obeys the laws of physics with remarkable stubbornness.
Present-day Bucharest carries every stage of this story within its walls. Interwar apartment blocks belong to an era when seismic design was only beginning to establish itself in engineering. Buildings erected between the 1960s and 1977 reflect Romania’s first modern codes, still based on an incomplete understanding of Vrancea earthquakes. Buildings constructed after 1977 started from an entirely different philosophy. And today’s regulations use concepts that engineers of the 1930s would probably have regarded with the fascination reserved for a machine arriving from the future.
The story really begins on the morning of November 10, 1940.
1940: the moment Bucharest brutally discovers the problem
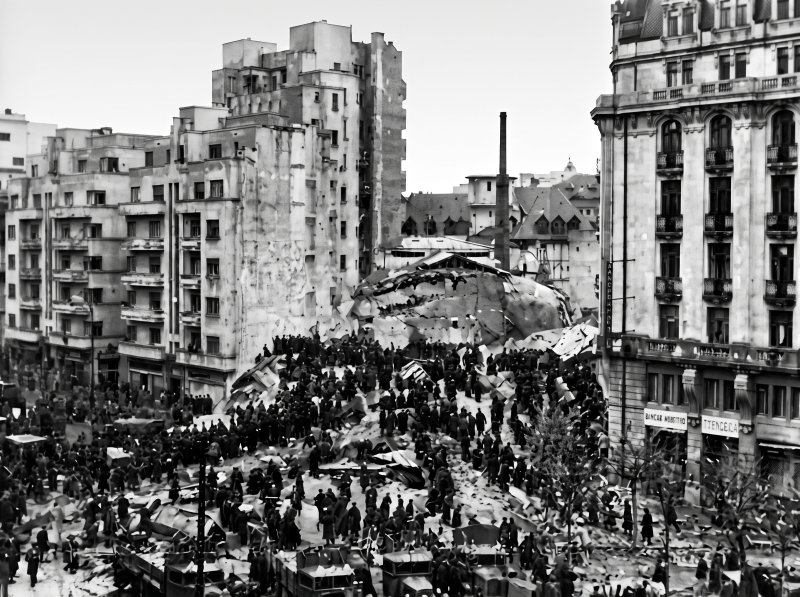 The Carlton building, collapsed with the 1940 earthquake
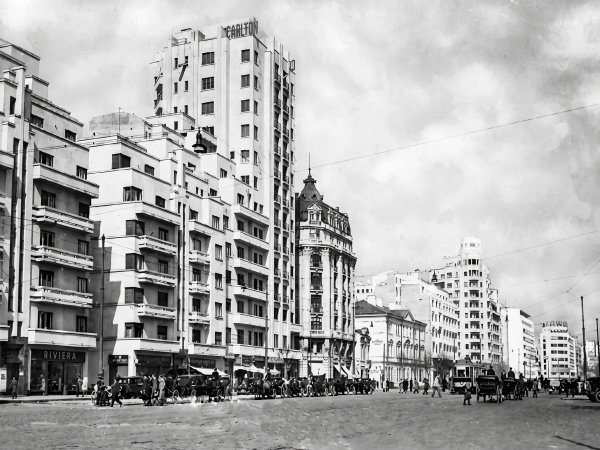
The Vrancea earthquake of November 10, 1940, whose moment magnitude is today estimated at around 7.7 on the Richter scale in some studies and 7.4 in the updated catalogues used by INFP, struck a Bucharest in the midst of modernization. Tall reinforced-concrete buildings had become symbols of the modern city. The capital was reaching skyward with all the enthusiasm of an age that had discovered the elevator and the elegant boulevard apartment.
And then, that day… boom! The collapse of the Carlton Building changed the tone of the conversation.
The 14-storey building, one of the tallest and most spectacular structures in interwar Bucharest, collapsed completely. Historical accounts put the death toll inside the building at around 140. For Romanian engineers, the Carlton immediately became a painful case study in how tall structures behave during earthquakes.
Until then, Romanian building design had focused mainly on gravitational loads and the structural rules known at the time. The 1940 earthquake placed the seismic problem squarely on the authorities’ desk.
Specialists such as engineer and academician Aurel Beleș, one of the key figures in the early development of Romanian earthquake engineering, studied the behaviour of buildings. In 1941, Beleș published Cutremurul și construcțiile — The Earthquake and Buildings — at a time when the experience of November 1940 was still very fresh. Alongside him, later generations of engineers, including Panaite Mazilu, would turn the study of seismic behaviour into a serious discipline within the Romanian school of structural engineering.
The administrative response came quickly. At the end of 1941, the “Provisional Instructions for Preventing Damage to Buildings Caused by Earthquakes and for the Restoration of Damaged Buildings” were approved and subsequently published in the Official Gazette in January 1942. The document divided the country into regions with different levels of seismic exposure and introduced calculations for horizontal forces generated by earthquakes.
Suddenly, earthquakes became an action that had to be included in structural calculations. Something that seems obvious today, but at the time represented a profound change in thinking.
The structural lessons left by the 1940 earthquake
The impact of 1940 could also be seen in the details of buildings erected afterwards.
Modern studies of Bucharest buildings from the period reveal changes in design practice. Beams began to have more robust cross-sections. Reinforced-concrete tie beams became important for masonry structures. Greater attention was paid to connections between masonry and the vertical structural system. The geometry of a building also began to be viewed through the eyes of the structural engineer, because a highly irregular shape can produce difficult seismic responses.
Some Bucharest buildings constructed after 1940 used braced reinforced-concrete frames. Recent research into the effects of the earthquake shows that some buildings erected after the war, before the introduction of P13-63, later displayed surprisingly good seismic performance.
One of the great ironies of engineering history is that regulations may evolve at one pace while actual construction practice evolves at another. A building code represents the officially accepted knowledge of its time; the real building remains the product of its design, workmanship and materials.
The provisional instructions were followed by regulations issued in 1945, while the 1950s and early 1960s brought standards for seismic zoning and structural calculations.
The decisive step would come in 1963.
P13-63: the first major milestone of modern seismic design
P13-63, officially titled “Conditional Code for the Design of Civil and Industrial Buildings in Seismic Regions,” marks the beginning of the modern period of Romanian earthquake-resistant building regulations.
AICPS places P13-63 in the official chronology of seismic regulations after the 1942 and 1945 instructions and the standards introduced in the early 1960s. In specialist literature, the period between 1963 and 1977 is frequently described as the low-code period: the era of early seismic codes, offering a lower level of protection than the one introduced after 1977.
The code placed seismic calculations within a much more coherent framework. In 1970, P13-63 was updated through P13-70, and structural design began to take the dynamic behaviour of buildings more explicitly into account.
The problem, however, would emerge from something extremely important for Bucharest: the particular way in which the ground beneath the city moves during powerful Vrancea earthquakes.
Older codes used a seismic spectrum concentrated around relatively short periods. Under P13-63, the spectrum’s control period was approximately 0.3 seconds, while P13-70 increased it to around 0.4 seconds. The 1977 earthquake would demonstrate that Bucharest could experience significant seismic energy at much longer periods, particularly dangerous for multi-storey buildings.
In other words, the city had grown vertically faster than the understanding of its local seismic motion had developed. On March 4, 1977, that gap became dramatically visible.
1977: the 56 seconds that rewrote the building code
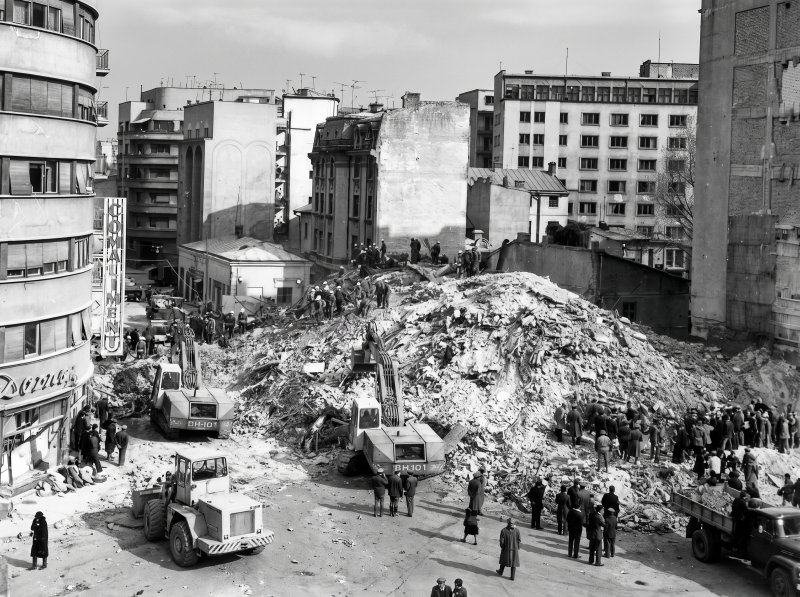 The 1977 earthquake in Bucharest
The earthquake of March 4, 1977 occurred at 9:21 p.m. in the Vrancea region, at a depth of approximately 94 kilometres. Its moment magnitude was 7.4 on the Richter scale, according to INFP data cited by AGERPRES. Nationwide, 1,578 people died, 1,424 of them in Bucharest. The capital lost 32 medium- or high-rise buildings through complete collapse, while many other structures suffered severe damage.
The names of several apartment buildings became permanently embedded in the city’s memory. Scala. Casata. Nestor. Dunărea. Continental. Wilson. Yet they tell only part of the story.
The earthquake also affected relatively recent buildings. One section of an apartment block on Lizeanu, built in 1962, collapsed. One stairwell of the OD16 apartment block in Militari, completed in 1974, failed. The Computing Centre of the Ministry of Transport, built in 1968, also collapsed. For engineers, cases like these had an obvious significance. The problem went well beyond ageing interwar buildings.
The great technical discovery, however, came from a recording instrument. At INCERC Bucharest there was an accelerograph that recorded the ground motion of March 4. That recording became one of the most important pieces of information in the history of Romanian earthquake engineering.
The data revealed the particular character of ground motion in Bucharest, with substantial energy associated with long periods. UTCB literature indicates a predominant period of around 1.6 seconds in the 1977 recording. The old design spectra had been constructed around an entirely different picture of seismic motion. The earth had just corrected the textbook.
P100-78: after 1977, the rules become much stricter
The technical response came quickly. In 1978, P100-78, the new earthquake-resistant design code, came into force.
The World Bank describes P100-78 as a major improvement in seismic design in Romania, built around the lessons of the March 1977 earthquake. The new code recalibrated seismic action and placed far greater emphasis on ductility — the ability of a structure to deform in a controlled manner and dissipate energy during a powerful earthquake.
The concept deserves a little attention. A seismically designed building is less like an object that must remain completely rigid and more like a system capable of sustaining substantial movement in a predictable manner. Structural elements are given reinforcement details and design rules that allow considerable deformation before serious failure occurs.
P100-78 was followed in 1981 by P100-81, which strengthened the rules governing the ductility of reinforced-concrete structures. For Bucharest, the design spectrum began to reflect the behaviour observed in 1977 far more realistically.
This is also the origin of one of the major dividing lines engineers use today when discussing Bucharest’s building stock: 1977–1978.
The World Bank treats buildings constructed before 1977 as a category with significantly higher vulnerability, particularly because of the relatively low level of protection provided by the older codes. Buildings designed after the introduction of P100-78 belong to a different generation of structural design.
The year of construction, however, remains only an indication. A structural assessment determines the specific condition of each individual building.
The earthquake also changed the architecture of Bucharest
Seismic codes work with formulas, but their effects inevitably reach the architect’s drawing board as well. After 1977, structural regularity became even more important. Reinforced-concrete structural walls became essential in many residential buildings. Frames were subjected to stricter requirements concerning reinforcement and ductility. The way columns, beams and walls work together became part of a far more sophisticated calculation system.
This partly explains the appearance of many Bucharest apartment blocks constructed during the final decades of the communist regime. Their architecture already reflected the logic of industrialized construction and prefabrication, while seismic design added its own constraints. The structural system dictated a significant part of the floor plan.
The 1977 earthquake even changed the map of the city in a very concrete sense. Many collapsed buildings were replaced by new structures. Other areas would be radically transformed a few years later by the urban redevelopment of the Civic Centre, a process driven by political and urban-planning decisions and distinct from seismic regulations. The overlap between these two eras nevertheless helps explain the fragmented appearance of central Bucharest today, where an interwar building may stand next door to an apartment block erected after 1977.
The paradox of 1977: better regulations, old buildings left vulnerable
Here comes a less comfortable twist. In the months following the 1977 earthquake, Romanian and foreign specialists assessed the damaged buildings. Historical research conducted after the archives were opened showed that the strengthening process was halted for political reasons before all the structural interventions considered necessary by engineers could be carried out.
In an analysis co-authored by Romanian researcher Emil-Sever Georgescu, the World Bank cites documents showing that the authorities ordered repairs to be completed very quickly. At a meeting held on July 4, 1977, Nicolae Ceaușescu criticised the scale of the works proposed by specialists, and structural interventions were subsequently restricted. Numerous buildings received local or cosmetic repairs instead of extensive strengthening works.
This is one source of Bucharest’s hidden risk. An interwar building may today carry both the vulnerability of its original design and the effects of the 1940 and 1977 earthquakes, compounded by alterations made over decades of use. Earthquakes, in other words, leave a memory in concrete as well.
From P100-92 to modern codes
Romanian earthquake engineering continued to evolve after the Vrancea earthquakes of 1986 and 1990.
In 1992, P100-92 was introduced, a code containing both rules for the design of new buildings and principles for assessing existing structures. Chapters devoted to assessment and intervention were subsequently expanded in 1996.
In 2006, P100-1/2006 came into force, bringing Romanian structural design closer to modern European philosophy and the principles of Eurocode 8. The next major step came with P100-1/2013, amended and supplemented in 2019. The code works with design ground acceleration, response spectra and factors related to the importance of the building, alongside complex rules governing structural behaviour.
A particularly revealing change can also be seen in the level of hazard considered. Technical literature indicates that P100-92 used a design earthquake associated with an average return period of approximately 50 years. P100-1/2006 increased this to around 100 years, while P100-1/2013 increased it to approximately 225 years for the ultimate limit state. In other words, the codes began designing buildings with rarer and more severe seismic events in mind.
Fear was gradually transformed into statistical probability, and for an engineer, that probably counts as progress.
How the “red dot” came into being
After 1990, attention increasingly shifted toward existing buildings.
Government Ordinance No. 20/1994 established the framework for seismic risk-reduction programmes, while structural assessments of older apartment buildings began producing classifications that would quickly become part of everyday Bucharest vocabulary.
The expression “red dot” comes from the marking applied to buildings placed in Seismic Risk Class I, associated with a high susceptibility to collapse during the design earthquake.
The current system uses four classes, RsI, RsII, RsIII and RsIV, defined by Law 212/2022 and the technical assessment codes. RsI applies to buildings susceptible to total or partial collapse during the design earthquake, while RsIV describes buildings whose estimated seismic response is close to that of structures designed in accordance with contemporary requirements.
One essential detail is worth remembering. The list of assessed buildings represents only the known part of the problem. A World Bank study showed that, of the more than 132,000 residential buildings recorded in Bucharest in the 2011 census, only about 1.9% had been examined through public programmes and included in a risk category or class by 2016. The absence of a red dot, therefore, is very different information from the existence of a favourable structural assessment.
A century of rules written by earthquakes
The chronology of Romanian seismic regulations reads almost like a biography of the country’s major earthquakes.
To recap… 1940 produced the first serious regulations. P13-63 ushered in the modern era of earthquake-resistant design. The 1977 earthquake demonstrated the limitations of the existing codes and led to P100-78. The earthquakes of 1986 and 1990 provided additional data. P100-92 expanded the assessment of existing buildings. The 2006 and 2013 codes shifted structural design toward a modern methodology based on seismic hazard, structural performance and ductility. And Bucharest contains all these eras at the same time.
Along the same boulevard, you may find a building designed before any seismic regulations existed, another calculated according to P13-63, and an apartment block built under P100-1/2013. At first glance, they are simply buildings. To a structural engineer, they belong to different technical worlds.
The city learned earthquake engineering through terribly costly experiences, and every generation of building codes retains traces of the disaster that preceded it.
An earthquake lasts a few dozen seconds, but the rules it leaves behind can reshape a city for a century.
You may also like: What the Red Dot Really Means: A Guide to Seismic-Risk Buildings in Bucharest