How Bucharest’s first elegant villa neighborhoods came to be: From aristocratic orchards to streets inhabited by ministers, writers, and industrialists
By Eddie Țone
- Articles
- 09 NOV 26
At the beginning of the 20th century, a wealthy Bucharest resident with social ambitions faced a rather pleasant “problem”: where should he build his villa? In the city center, among horse-drawn carriages and shops, or somewhere farther away, on a quiet street where the neighbors had distinguished names and the garden was large enough to justify hiring a gardener?
Bucharest was growing rapidly, and the tastes of its wealthy residents were changing along with it. The aristocratic mansions of the old city center were beginning to share their prestige with a new ideal of domestic life, inspired by Western European capitals. A detached house, set back from the street, with a garden and bright, spacious rooms, was becoming a symbol of success. Preferably with a famous architect’s name on the building plans and a former minister living next door.
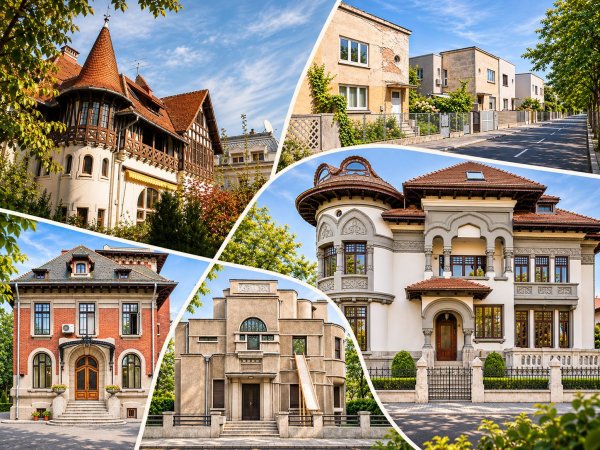
This was how the villa neighborhoods that still give Bucharest some of its most beautiful streets began to emerge. Ioanid Park, the Filipescu Development, Cotroceni, and Domenii have different histories, but they share the same aspiration: a greener, more orderly city, where domestic comfort matched the prosperity of its homeowners.
Behind the elegant façades, however, lies a history far more interesting than a simple display of wealth. Agricultural land was transformed into small residential paradises, mayors studied London’s urban planning, civil servants paid for their plots in installments, and architects turned family homes into statements of taste. Bucharest was discovering, with considerable enthusiasm and a certain concern for appearances, its own version of modern living.
From aristocratic mansions to villas with gardens
In 19th-century Bucharest, aristocratic living already had a well-established tradition. Wealthy families owned extensive properties, often with gardens and outbuildings, while the main commercial thoroughfares concentrated much of the city’s economic activity. Prestigious residences stood along Calea Victoriei and the surrounding streets, where having the right address mattered enormously.
The modernization of the city gradually changed the rules of the game. Following the proclamation of the Kingdom of Romania in 1881, Bucharest underwent a period of urban transformation. New boulevards encouraged the construction of imposing buildings, while towards the end of the 19th century, more systematic approaches to expanding residential areas began to take shape.
This is where a term that explains much of modern Bucharest’s history comes into play: land subdivision.
The process involved dividing a large property into individual building plots. When properly organized, it also meant laying out new streets, establishing plot sizes, and imposing building regulations. An estate, an orchard, or a stretch of agricultural land could thus become a coherent residential development.
The difference from the city’s spontaneous growth was considerable. With planned subdivisions, streets could be designed alongside the houses themselves, and the surrounding neighborhood became part of a property's value. Buyers could purchase a plot knowing, at least in principle, what kind of buildings would eventually appear next door.
During the first decades of the 20th century, Bucharest began experimenting extensively with such developments. Some were private initiatives aimed at wealthy buyers. Others were organized by the municipality or public institutions and intended to provide housing for particular professional groups.
These two approaches would produce different urban landscapes. On one side were luxurious detached villas, built to individual architectural designs. On the other were neighborhoods of more affordable houses, constructed according to standardized plans but with remarkable attention paid to the appearance of the streets.
Ioanid Park, the neighborhood born from a bookseller’s orchard
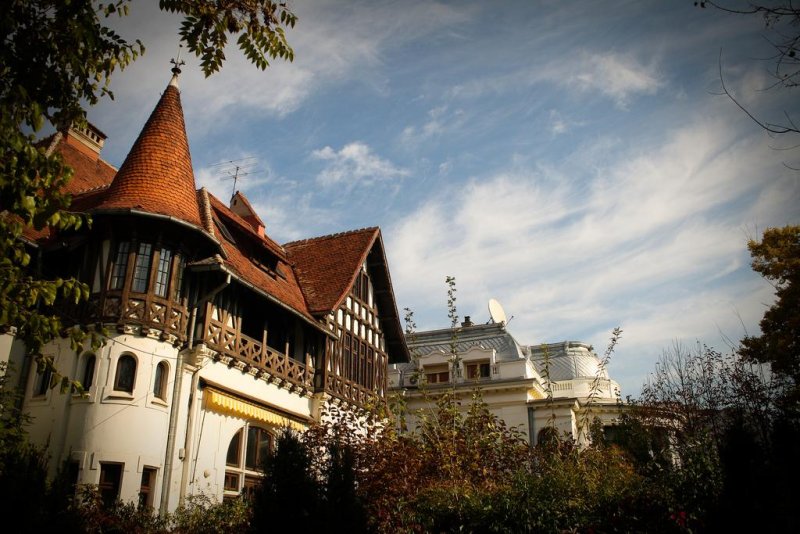 Ioanid Park / Photo: Wikipedia
The story of Ioanid Park begins with a bookseller, a rather fitting origin for a neighborhood that would eventually become home to numerous intellectuals and politicians.
George Ioanid owned a property with gardens and horticultural crops in what was then northern Bucharest. The land lay near today’s Polonă and Aurel Vlaicu streets, in a city that still contained extensive stretches of agricultural land close to its built-up neighborhoods.
After the owner’s death in 1907, his heirs sold the property to the municipality. In 1909, the administration led by Mayor Vintilă Brătianu began implementing a residential project inspired by Western urban planning.
The idea was particularly appealing. A public park would occupy the center of the development, surrounded by detached villas, each standing on its own plot. The municipality divided the land into 25 plots, sold through public auction, and established special building regulations.
According to research by architectural historian Cristina Woinaroski, the project was largely completed between 1909 and 1914 and represented a first for urban planning in Bucharest.
City officials were studying very specific European examples. Documents from 1909 mentioned London’s residential squares, Edinburgh’s New Town, and Parc Monceau in Paris. The authorities wanted to improve urban hygiene and the city’s appearance by integrating green spaces into residential areas.
Buyers came from Bucharest’s influential circles. Names associated with properties in the development included Adina Costinescu, wife of Liberal politician Emil Costinescu, Elena Sturdza-Scheianu, Simona Lahovary, and the Olănescu family. Vintilă Brătianu himself was among those who purchased plots.
The development attracted prominent architects of the period, including Petre Antonescu and Ion D. Berindey. The villas combined Western influences with interpretations of the Neo-Romanian style, which explains the pleasing variety of their façades.
One example in the immediate vicinity is the villa of Dr. Ciru Iliescu, designed in 1910 by Petre Antonescu, at what is now 1 Gheorghe Cantacuzino Square. The building, also known today as the Löwendal Villa, has a picturesque composition dominated by its tower and the interplay of its architectural volumes.
The park itself holds an intriguing mystery. Although the development has been thoroughly researched, the designer of its landscape remains unknown. Bucharest preserved the name of the former landowner, while the identity of the person who designed the garden was lost.
The Filipescu Development, where luxury came with building regulations
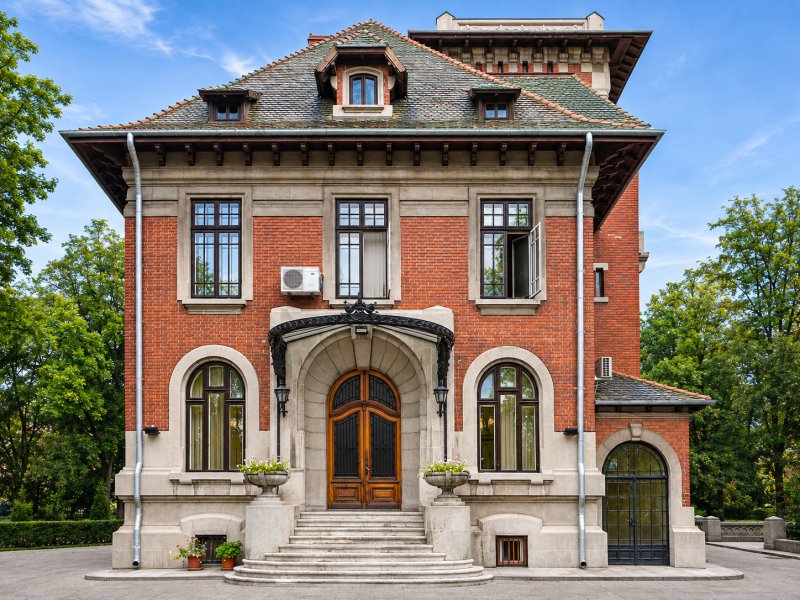 Villa in Modrogan Alley
While Ioanid represented the municipality’s ambition to create a modern residential neighborhood, the Filipescu Development illustrated the power of private initiative.
At the beginning of the 20th century, the Filipescu family owned extensive land near Kiseleff Road, which had also been used as a summer residence. In 1910, Alexandru I. Filipescu initiated the transformation of the property into a development of luxurious villas, with the subdivision carried out in 1912–1913.
The plan provided for generous plots and a street network designed for detached residences. Today’s Alexandru Alley and Modrogan Alley are part of the area, along with streets now named after foreign capitals or countries.
The location’s prestige also came from its proximity to Kiseleff Road, one of the city’s most popular promenades. Since the 19th century, Kiseleff Garden had helped transform northern Bucharest into a favorite destination for leisurely walks among the city’s wealthy residents.
The new homeowners had considerable financial resources and commissioned prominent architects. The development’s regulations encouraged the preservation of its residential character, while the generous plot sizes allowed for some spectacular buildings.
Research coordinated by art historian Oana Marinache, published under the title Parcul Filipescu: 100 Years of Romanian Architecture, traces the history of the properties and the families who occupied them. The documentation reveals the diversity of a community made up of political and diplomatic figures, as well as representatives of the business world.
One house with a particularly well-documented history stands at 16 Rabat Street. The villa belonged to sculptor Oscar Späthe, and its architectural design, created by O. van Risselberghe, was approved in 1912. It was among the first buildings constructed in the development and is now a listed historic monument.
The artist’s example is revealing when it comes to the neighborhood’s social composition. Alongside wealthy families and influential figures, such areas also attracted personalities from the cultural world, for whom a well-located villa represented both a comfortable home and a sign of social recognition.
Architecturally, Filipescu became a small exhibition of the tastes of the first half of the 20th century. Some houses embraced the elegance of French classicism, others favored the national architectural style, while interwar modernism would later introduce geometric façades and more austere forms.
The overall appearance nevertheless remained coherent thanks to the large plots and abundant vegetation. Each homeowner could express individual architectural preferences within the development’s established regulations. A rather clever solution for a community in which personal distinction inevitably mattered.
Cotroceni, the neighborhood where medicine and literature became neighbors
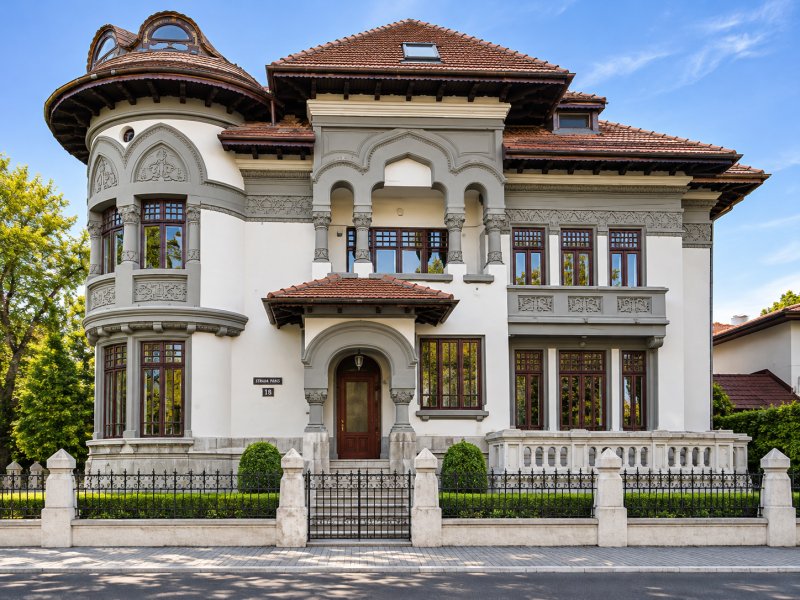 Cotroceni Villa
Cotroceni has a different urban history. Its residential development was strongly influenced by the presence of the royal residence and the Faculty of Medicine, while the neighborhood expanded in several stages through successive land subdivisions.
Following the construction of the new royal palace at the end of the 19th century, the area became increasingly attractive to military officers and senior civil servants. The proximity of medical institutions subsequently contributed to the emergence of a community of prosperous professionals.
One of the most significant urban planning projects was the Davila Development, established near the Faculty of Medicine. In 1915, the Municipal Council decided that four of the newly created streets should be named after deceased Romanian physicians. This was how streets honoring Nicolae Turnescu and Ștefan Capșa appeared.
After the First World War, expansion continued through the Queen Marie Development, located next to the earlier one. It covered a considerably larger area, and its streets maintained the tradition of being named after doctors. Research by the University of Bucharest Museum documents this evolution and the connection between the neighborhood’s layout and the medical institutions in the area.
The result was a neighborhood with a distinctive architectural identity. Its villas feature varied façades, private gardens, and a pleasant domestic scale, while the relatively narrow streets contribute to the intimate atmosphere that has made Cotroceni so highly regarded.
Among the personalities associated with the neighborhood’s history are sculptor Oscar Han and zoologist Emil Racoviță. General Gabriel Sion, who headed the Directorate of Military Engineering and Construction, owned a house in the area around Doctor Turnescu Street.
A particularly interesting story involves writers Ion Minulescu and Liviu Rebreanu. Both lived with their families in the building at what is now 19 Professor Doctor Gheorghe Marinescu Boulevard. Their apartments stood next to each other on the second floor and today house memorial museums administered by the National Museum of Romanian Literature.
The Minulescu family’s apartment preserves manuscripts and artworks from the poet’s collection. Next door, the Rebreanu family home contains the novelist’s furniture and some of his personal belongings.
The proximity of these two homes says a great deal about the intellectual life of interwar Bucharest. Writers lived in a neighborhood where cultural prestige met professional respectability, in an urban environment quiet enough for family life yet well connected to the city center.
Domenii, the neighborhood where a villa plot could be bought through salary deductions
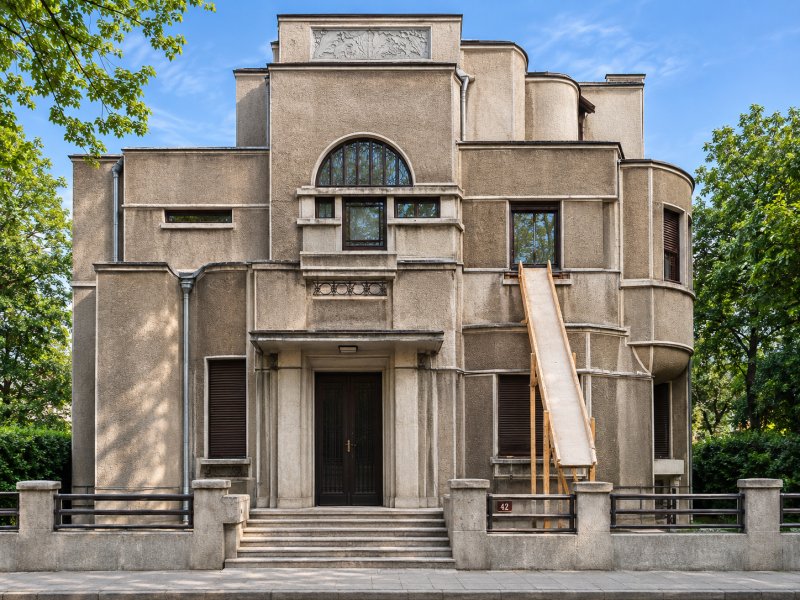 Villa on Aviator Sănătescu street
The Domenii neighborhood offers a different perspective on the history of elegant residential living. Its story begins with the employees of a public institution, and the way its plots were distributed shows just how organized Bucharest’s property market could become.
In 1916, part of the land formerly occupied by the vineyard of the Higher School of Agronomy was subdivided for employees of the Ministry of Domains. The plan, drawn up by engineer Grigore Popescu, included a network of 12 streets and plots of varying sizes.
The streets were planted with linden trees brought from Țibănești, and the greenery became an essential part of the neighborhood’s identity.
The first buyers benefited from special conditions. The plots were reserved for ministry employees and could be paid for in installments over ten years, through direct salary deductions. Contracts included restrictions on selling or mortgaging the properties.
One documented example is that of civil servant Ștefan Simionescu, who purchased plot number 107 in July 1921, measuring 576 square meters. The land cost 853 lei and 70 bani, to which another 8,640 lei was added for infrastructure works. These figures show that the price of the plot represented only part of the investment, with infrastructure accounting for a substantial additional cost.
During the interwar period, Domenii gradually developed into a residential neighborhood appreciated for its quiet streets and proximity to the Kiseleff area. Its architecture evolved with changing fashions, and modernist villas began appearing alongside houses influenced by traditional styles.
Among the neighborhood’s residents was lawyer and journalist Petre Pandrea, who would later describe its residential atmosphere in his writings. His observations evoke a Bucharest of quiet streets, carefully maintained gardens, and detached houses.
Domenii demonstrates that residential elegance could also emerge from an institutional project intended for the middle class. Building regulations and careful street planning produced a neighborhood with a remarkably coherent urban identity.
What modern living looked like: The villa had become a statement about its owner
During the interwar period, detached houses increasingly reflected changes in society. Architects proposed designs adapted to modern comfort, while homeowners expressed their aesthetic preferences and social standing through their residences.
At the beginning of the 20th century, the Neo-Romanian style was highly fashionable. Inspired by traditional architecture and historic Romanian buildings, it gave villas a national identity in a Bucharest strongly influenced by Western culture.
As modernism gained ground, particularly during the 1930s, houses with geometric volumes and rooftop terraces began to appear. Large windows, rational room layouts, and the integration of modern utilities became important selling points.
One homeowner might prefer a villa resembling a traditional Romanian manor house, while the neighbor next door opted for a modernist building with unadorned façades. Bucharest accommodated both approaches, and the results can still be admired today along the streets of Cotroceni and Filipescu.
Gardens held particular value. Beyond their decorative function, they provided privacy and a pleasant separation between the house and public space. Setting a building back from the street turned even the walk from the gate to the front door into a small demonstration of status.
In elegant neighborhoods, prestige also depended on the quality of the surroundings. The presence of influential families and the architecture of neighboring properties contributed to the reputation of the entire area.
Vatra Luminoasă and the democratization of the house with a garden
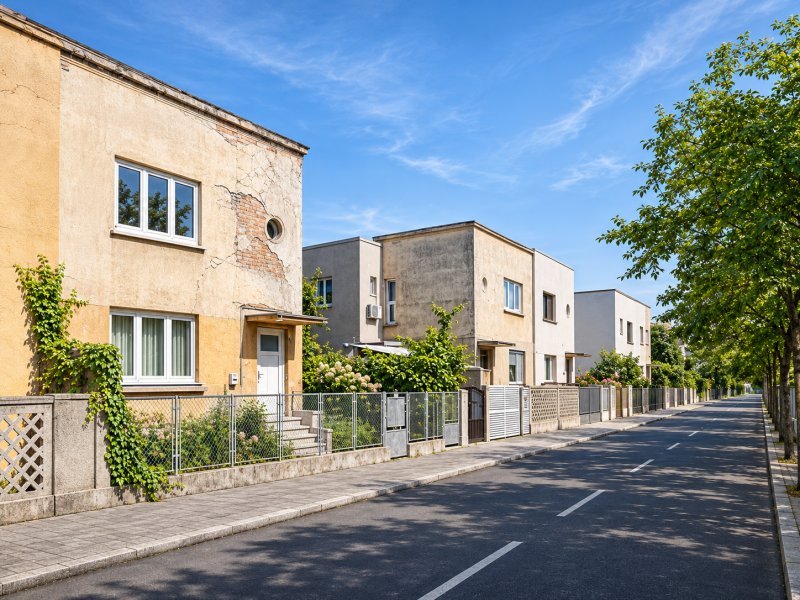 Vatra Luminoasă neighborhood
Towards the end of the interwar period, Bucharest began developing residential projects that extended the benefits of modern housing to broader sections of society.
A representative example is Vatra Luminoasă, a residential development designed beginning in 1933 by architects Ioan Hanciu and Neculai Aprihăneanu under the Autonomous Housing Construction Authority.
The project aimed to provide housing for workers and civil servants through standardized house designs, with sizes and layouts adapted to the needs of their future occupants.
Interestingly, both architects eventually moved into the neighborhood they had helped create. Ioan Hanciu lived in a house he designed himself, at what is now 7 Constantin Tănase Street.
Vatra Luminoasă was built in several stages, including after the end of the Second World War. The neighborhood retained its modernist architectural character and unified urban layout, qualities that make it one of Bucharest’s most interesting residential developments from the first half of the 20th century.
Compared with Ioanid Park or Filipescu, the social difference was obvious. Here, architecture prioritized affordability and the repetition of efficient building models, while luxury developments offered homeowners the freedom to commission expensive, individually designed residences.
Nevertheless, both approaches were based on the idea that modern living required access to natural light and green space, as well as a carefully considered relationship between the house and the street.
What remains of Bucharest’s elegant villa neighborhoods
The passage of time has considerably changed life in these former residential enclaves. Some villas have become embassies or institutional headquarters, while others have been converted into offices. During the communist period, numerous properties were nationalized and repurposed, followed by further transformations after 1989.
Even so, the historic streets still preserve enough of their original features to reveal the urban planning ambitions of the early 20th century. The rhythm of the façades, the rows of trees, and the gardens between buildings explain much of these areas’ charm.
Look closely, and the neighborhoods also tell the story of Bucharest’s changing society. Today, such areas rank among the capital’s most sought-after residential districts, but their history offers a more interesting lesson in urban planning than any property advertisement.
The quality of residential life depended on how the entire neighborhood was organized. Homeowners built their houses, but city authorities and planners established the conditions in which life on those streets would develop.
And more than a century later, Bucharest still bears witness to those choices. Sometimes, the best urban investment reveals itself on an ordinary afternoon, when a street lined with old villas and mature trees manages to offer something the contemporary city stubbornly searches for and finds increasingly difficult to come by.
A little peace and quiet.
You may also like: 7 Housing Developments from the Early Years of Communism, Each with an Unusual Story