7 Housing Developments from the Early Years of Communism, Each with an Unusual Story
By Eddie Țone
- Articles
- 17 SEP 26
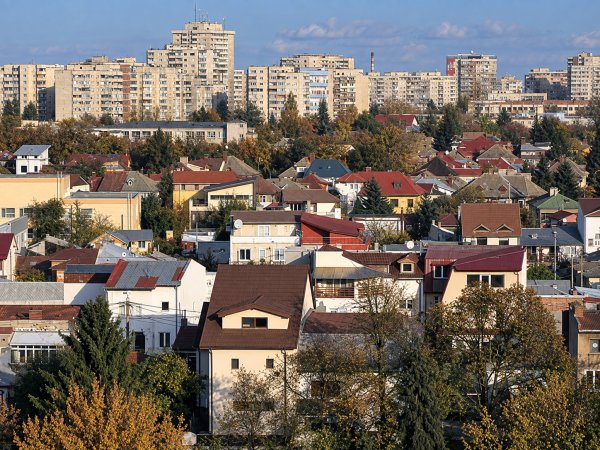
People in Bucharest walk past communist-era apartment blocks without really seeing them anymore. They have been part of the city for as long as anyone can remember it in its present form. Balconies were enclosed at different times, windows were replaced according to whatever fashion happened to prevail, air-conditioning units appeared wherever they could be fitted, while the occasional old antenna still survives on a rooftop like a dinosaur from the days when “the Bulgarians” did not refer only to a neighbouring people, but also to a television signal you tried to pick up. But what if you found out that a building you have walked past a hundred times was not, originally, just another apartment block?
Some were designed with a very specific target in mind: categories of people with particular professions or missions. Others are the surviving fragments of much larger projects that were never completed. There are buildings where, if you know what to look for, you can actually see an era changing course: what the regime wanted to display one year and what, only a few years later, it no longer wanted to show at all.
The history of Bucharest does not live only in palaces, churches and buildings we already know we are supposed to admire. Sometimes it hides in an apartment block you hurry past. In a concrete staircase or a project abandoned halfway through. Perhaps even in a building you have never photographed because it seemed far too ordinary.
The 1950s and ’60s profoundly transformed Bucharest. Not in one clean sweep, and certainly not according to a plan as straightforward as hindsight might suggest. Things were tried. Then abandoned. Then corrected. Politics barged into architecture, while architecture tried to keep up with politics. The buildings, meanwhile, remained. And once you learn what happened around them, they somehow begin to look different.
1. The Red-Brick Blocks of Panduri, the Officers’ Neighbourhood
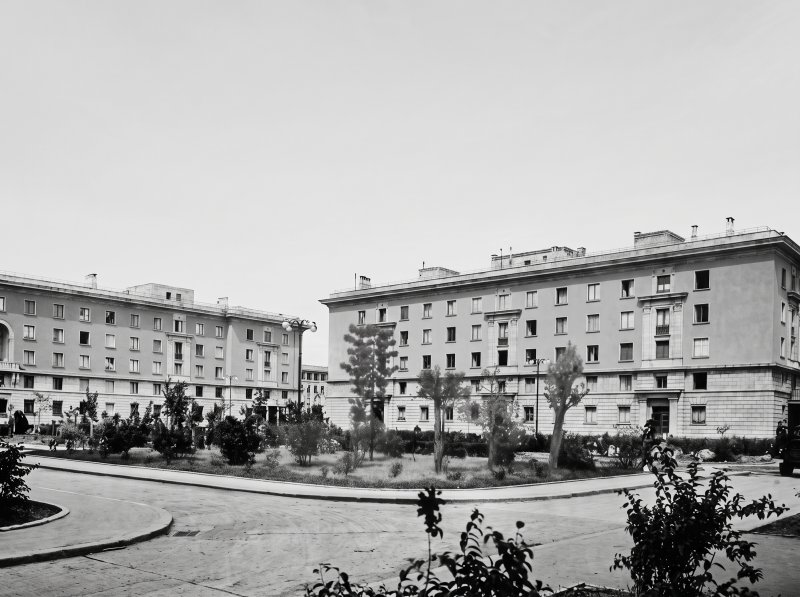 The red brick blocks on Panduri Road
The residential complex on Șoseaua Panduri, near the Military Academy, immediately stands out. Its red-brick façades, broad entrances and massive volumes possess a certain solemnity, close to that of institutional architecture. Part of the explanation lies in the identity of its first residents.
In the first half of the 1950s, the Ministry of the Armed Forces initiated a residential development here for military personnel. The programme began in 1952 and was approved for construction in 1954, under the coordination of architect Ioan Novițchi. Period documents studied by historians indicate a programme comprising 400 apartments.
The architecture belongs to a period when Socialist Realism and Soviet models strongly influenced official Romanian design. Its monumentality, the composition of the urban block and the treatment of the façades place Panduri among the representative examples of this phase.
There is also a delightful detail in the cultural history of the area. The novel Muzici și faze, published by Ovidiu Verdeș in 2000 and set during the summer of 1978, recreates the world of adolescence in the Panduri – Military Academy – Drumul Sării area. Researchers studying the complex have even used the novel to reconstruct something of the neighbourhood’s everyday atmosphere.
A development originally built for Army personnel thus ended up becoming part of the literary scenery of adolescence, rock music and Bucharest in the 1970s.
2. Drumul Sării and the Neighbourhood That Was Supposed to Be Much Larger
The Army was also behind a very different story, only a short distance away.
As part of the housing programme launched by the Ministry of the Armed Forces in 1952, the authorities identified a site in Drumul Sării the following year for the construction of a new residential complex. The site was located close to an important military area in Ghencea.
The plans were considerably ambitious. The documentation proposed an urban block similar to the one in Panduri, and the development programme even included a cinema. In the end, however, only two residential buildings were completed, with roughly 100 apartments between them.
What makes the result interesting is precisely what is missing. The two buildings are the physical remains of a far more extensive residential project that was never finished.
Drumul Sării appears in studies of 1950s Bucharest alongside the major housing experiments of the period. What we have here, therefore, is something more subtle than an unfinished building: it is a fragment of the city built from a plan that was supposed to become something entirely different.
3. Vatra Luminoasă – the Neighbourhood That Took Its Name from the Blind
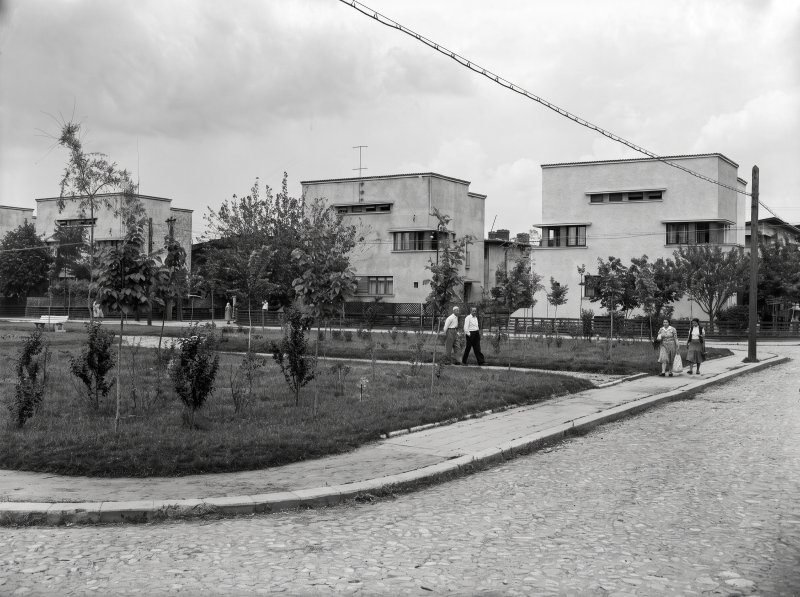 Vatra Luminoasa in 1953
The name “Vatra Luminoasă” sounds so natural today that few people stop to wonder where it came from. Yet it was not coined by urban planners, nor was it one of those administrative names that appear on a map without ever leaving much of a trace in public memory. Before it became a neighbourhood, Vatra Luminoasă was an institution for the blind.
The story begins with Queen Elisabeth of Romania. In 1906, she supported the establishment of the Romanian Society for the Blind, and a few years later construction began here on the “Vatra Luminoasă” Home for the Blind and a school for blind children. The foundation stone was laid in 1908, and the main works were completed in 1912.
The idea was more ambitious than simply building an asylum. Around the institution, there was supposed to be an environment in which blind people could learn a trade, work and lead lives that were as independent as possible. The workshops of the institution functioned in earnest, and the community that developed here became important enough for Mărcuța-între-vii Street to be renamed Vatra Luminoasă in 1920. Over time, the institution’s name spread to the entire neighbourhood.
The houses and apartment blocks we associate with Vatra Luminoasă today, however, appeared during different phases and cannot all be labelled “housing for the blind.” The neighbourhood’s interwar residential development also served other categories of residents. Its connection with the blind nevertheless remains embedded in the area’s DNA: their institutions existed here before the neighbourhood acquired the urban form we recognise today, and those institutions gave the district its name.
After the communist regime came to power, the story continued, albeit under different names and in a different political world. The old Society for the Blind was dissolved in 1949 and its institutions reorganised. Young blind and visually impaired people nevertheless continued to receive vocational training here. In 1956, a national organisation for blind people was re-established, with its headquarters located in the buildings of the old institution.
The workers’ housing blocks built here from 1954 onward appeared next to the interwar development created by Casa Construcțiilor. The area already benefited from urban infrastructure and stood close to an important industrial zone in eastern Bucharest. The design of the urban block is attributed to the team formed by N. Sburcu, Z. Grundl and R. Cosma.
The complex employed a layout in which buildings were arranged around green interior spaces. In studies devoted to socialist housing in Bucharest, Vatra Luminoasă is frequently cited as a particularly clear example of the urban block in which the built fronts define the street while large planted courtyards remain inside.
The construction of these homes formed part of the change in economic policy adopted following the Plenary Meeting of the Central Committee of the Romanian Workers’ Party held on 19–20 August 1953. The new direction called for reducing the share of certain industrial investments, increasing consumer spending and adopting measures intended to stimulate housing construction. The programme approved for Vatra Luminoasă comprised 368 apartments.
Among other things, Vatra Luminoasă tells a story that feels slightly uncomfortable from today’s perspective. Apartment blocks and green space could coexist rather well.
4. Before the Great Drumul Taberei, There Was the Military Housing Complex
Today, Drumul Taberei is associated with the enormous modernist neighbourhood developed from the late 1950s onward and especially during the 1960s. Yet the story of collective housing in the area has a prologue: one of the first clusters of apartment blocks in what would later become the district was built for Army personnel.
Council of Ministers Decision No. 1465 of 12 August 1954 approved the design brief for the first buildings in the “MFA Drumul Taberei Housing – Bucharest” development. A new phase received approval in 1956. During the first phase, carried out between 1954 and 1956, seven apartment blocks were built, followed by another five between 1957 and 1958. The available documentation indicates roughly 600 apartments.
A further phase, mentioned in architectural publications of the time, was supposed to complete the complex with additional buildings, but that project was never realised.
The military complex predates the large-scale development of Drumul Taberei. Beginning in the late 1950s and especially after 1960, the area entered an entirely different phase, defined by modernist urban planning, standardised apartment blocks and large neighbourhood facilities.
So before the Favorit cinema, before the major microdistricts and long before the epic saga of the metro, there was already a small residential universe here built for the Army. An architectural trailer, you might say, for the much larger film that was still to come.
5. Cățelu, the Communist Neighbourhood That Occasionally Looks Like a Village
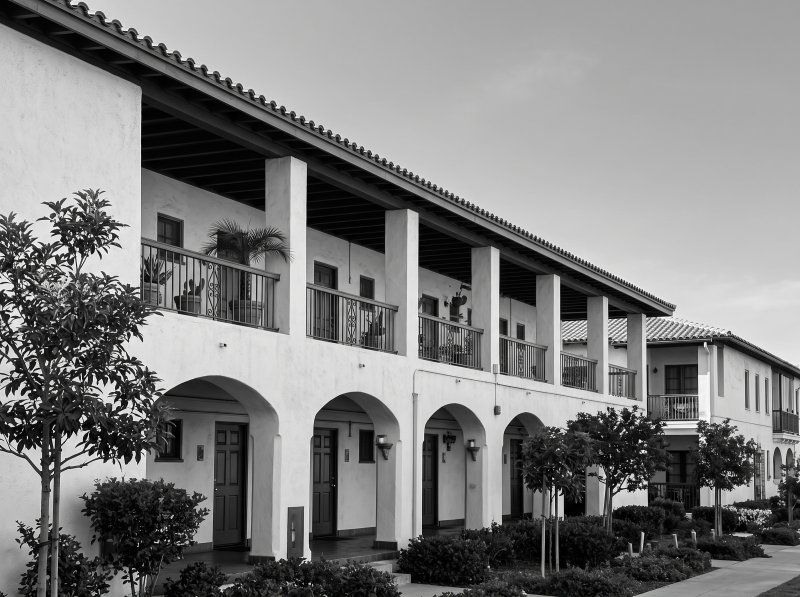 Cățelu cvartal
Between Baba Novac, Mihai Bravu and Câmpia Libertății lies one of the most unusual urban fragments of post-war Bucharest.
Construction of the Cățelu housing complex began in 1955 under a team led by architect Tiberiu Niga, with work and the development of its various stages continuing throughout the second half of the decade. In 1957, Arhitectura magazine published the project under the title “A Neighbourhood of Minimum Housing in Bucharest.” The design team also included I. Antonescu, S. Bercovici and A. Dâmboianu, among others.
The low-rise buildings, broad porches, pedestrian paths and green spaces create a surprising relationship between collective housing and forms inspired by vernacular architecture. Researchers from the “Ion Mincu” University of Architecture and Urbanism describe Cățelu today as an almost rural urban fragment, gradually absorbed into the city as Bucharest expanded.
The project emerged during a period of severe housing shortage. Its solutions were intended to provide small homes quickly and economically, while still offering generous communal spaces and a carefully designed transition from the street towards green courtyards, porches and apartments.
A number of local legends later developed around the Cățelu complex. Contemporary research has recorded stories claiming that the homes were built for Bessarabian refugees or for participants in the 1953 World Festival of Youth and Students. The project documentation, however, identifies the development as a programme of minimum housing intended to address Bucharest’s housing crisis.
The name Cățelu comes from the old Șoseaua Cățelu, a name that also appeared in building permits for what is now the Câmpia Libertății area.
6. The PTT Blocks in Rahova Began in One Romania and Were Completed in Another
At No. 1 Șoseaua Alexandriei stand three apartment blocks whose history spans one of the most turbulent political periods in twentieth-century Romania.
The story begins in 1945, when the Telephone Company was preparing housing for its own employees. The first two buildings were constructed in 1947–1948, while the third was completed in 1955. The complex eventually comprised 178 apartments.
The name of architect Haralamb Georgescu appears in research devoted to the project, although scholars remain cautious about attributing the first buildings directly to him. Georgescu headed the Telephone Company’s construction department, while architect Enrico Fanciotti is also documented in connection with different stages of the complex.
One essential figure in the story is engineer Ilie Papadache, director of the Telephone Company and the initiator of the residential programme. In July 1947 he was removed from the company’s management, and in September he was arrested on fraud charges, during a period when political control over economic institutions was changing at great speed.
Nevertheless, construction of the blocks continued. The programme began in a monarchical Romania and was completed in the Romanian People’s Republic, by then firmly within the Soviet sphere. Few residential developments can compress such a dramatic political transformation into a single building site.
7. The Red-Brick Blocks on Bulevardul Muncii – Moving into an Apartment as a Step Forward
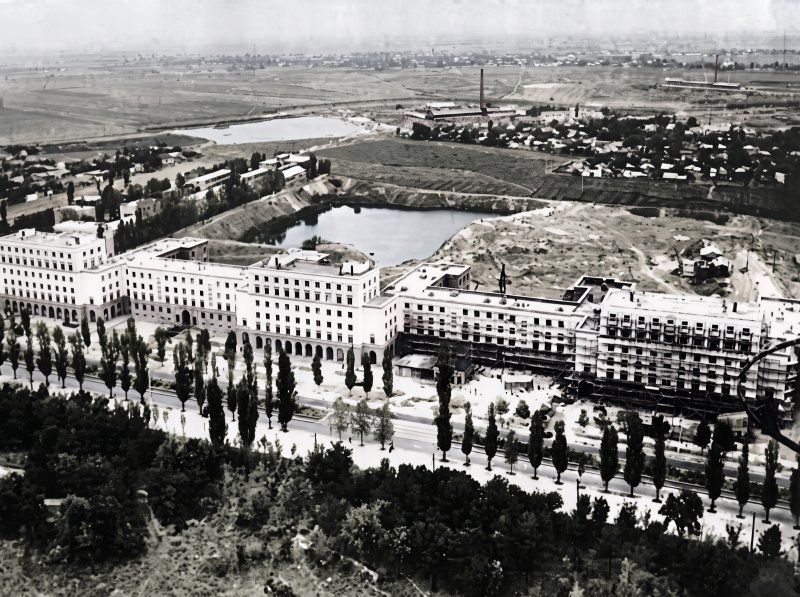 The red blocks on Muncii Boulevard (current, Basarabia)
Along today’s Bulevardul Basarabia stretches one of the important residential developments of 1950s Bucharest. Its exposed brick makes it immediately recognisable to many residents of the city. When construction began, however, the road was known as Bulevardul Muncii, and a major urban operation for Bucharest of that period was being prepared here.
Council of Ministers Decision No. 1862 of 2 September 1955 approved the technical project for the first 11 apartment blocks, located on the plot at No. 90 Bulevardul Muncii, in the former Tudor Vladimirescu district. The project had been designed by Institutul Proiect București under the coordination of architect I. Antonescu, and the construction site was granted the status of a project of national importance.
There is also an excellent source dating from the very years in which the buildings were rising from one month to the next. In 1958, architect I. Antonescu published a presentation of the complex in Arhitectura R.P.R. magazine. The first phase comprised 11 apartment blocks containing 296 apartments. Three buildings rose to five storeys, while the others had three, and the taller blocks were equipped with lifts. Fifteen shops had been designed on the ground floors of several buildings. A second phase, then under construction, added another seven blocks and 278 apartments.
Seen from 2026, having a shop on the ground floor of an apartment building seems utterly ordinary. For Bucharest, which was expanding rapidly in the 1950s, however, the idea formed part of a much larger transformation. Collective housing was beginning to arrive together with services and a carefully planned organisation of the space between buildings. Across the road stood 23 August Park and the large stadium inaugurated in 1953, today’s National Arena. The neighbourhood was therefore becoming part of an area of the capital that the regime had already invested with considerable representative significance.
The historical study produced for the update of Bucharest’s urban planning documentation places the Bulevardul Muncii development among the characteristic examples of the “boulevard with a monumental profile” of the 1950s. This makes the contrast with the mass housing districts that would appear during the following decade particularly clear. The buildings form well-defined urban fronts, while the architecture still reflects concern for the appearance of the boulevard, before the industrialisation of construction radically changed the scale of residential development in Bucharest.
The complex was developed in several phases between 1954 and 1959, and archival research devoted to the entire area ultimately indicates more than 900 apartments. Its scale places it among the major residential projects built in Bucharest during that decade.
Part of the story, however, also lies in the way moving here was perceived. For many families coming from overcrowded homes or spaces shared with other families, a new apartment represented a major change in everyday life. Very appropriately, the research devoted to the complex is titled Moving into an Apartment Block: The New Residents of the Bulevardul Muncii Housing Complex. Testimonies collected by researchers speak of apartments appreciated for their space and of the convenience provided by shops located directly on the ground floor.
Today, the red brick — largely murdered by thermal insulation projects — and the proportions of the buildings are still relatively easy to spot among the later constructions along Basarabia. In the 1950s, however, these apartment blocks represented something considerably more ambitious: the image of a modern urban life that the regime wanted to place on display at the entrance to one of the capital’s new representative areas.
Socialist Bucharest would later produce enormous housing estates and a huge quantity of homes built according to increasingly standardised principles. The 1950s, however, were far more heterogeneous than the generic image of the “communist apartment block” might suggest.
Institutions were building their own residential complexes. Architects were experimenting with different formulas. Politics was changing the rules of architecture while construction sites were already active, and the housing crisis was pushing the city towards solutions that today can seem almost exotic.
That is why some of Bucharest’s apparently ordinary buildings deserve a closer look. Behind a brick façade you may discover a military neighbourhood, an urban-planning experiment or the surviving fragment of a much larger project that was never completed.
And discovering all of this requires an extraordinarily complicated gesture in contemporary Bucharest life: looking up from your phone.
You may also like: Vatra Luminoasă neighborhood, the first corner of paradise with garden houses amid Bucharest’s concrete jungle