How Constantin Bălăceanu Built Bucharest’s First House with a Balcony 200 Years Ago
- Articles
- 10 NOV 26
In the summer of 1827, a house being built on Podul Mogoșoaiei, today’s Calea Victoriei, became the subject of a dispute that reveals much about the way Bucharest was changing at the beginning of the 19th century. Constantin Bălăceanu, a former great ban, had built a new house and intended to add an architectural feature that today seems entirely ordinary: a balcony facing the street. For the people of Bucharest at the time, however, the idea was far from commonplace. Balconies were not yet a familiar feature of the cityscape, and building one quickly came into conflict with old regulations concerning the appearance of houses and the circulation of vehicles along the streets. The neighbors complained, the ruling prince ordered the work to be suspended, and the matter eventually reached a group of high-ranking boyars who were asked to determine whether the new construction was legal. The case of Constantin Bălăceanu thus became more than a dispute between neighbors. The decision reached in 1827 effectively opened the way for balconies to be used as an architectural feature in Bucharest and showed that the city was beginning to look increasingly toward Western European models.
A new house on Podul Mogoșoaiei and an unusual idea
Constantin Bălăceanu, a member of an old boyar family and Great Ban of Wallachia between 1825 and 1827, was one of the important figures of the period. Genealogical and historical sources identify him as Constantin Bălăceanu-Stolnici, born in 1764 and deceased in 1831. He was known not only for the positions he held, but also for his intellectual interests and refined education.
In the summer of 1827, Bălăceanu was building a house on Podul Mogoșoaiei, one of the most important thoroughfares in Bucharest at the time. The road had been laid out in 1692, during the reign of Constantin Brâncoveanu, to connect the Princely Court with the ruler’s residence at Mogoșoaia. During the 19th century, Podul Mogoșoaiei had already become one of the city’s representative streets, and later, in 1878, it would receive the name Calea Victoriei.
According to historian George Potra, Bălăceanu’s house stood near the residence of the great postelnic Filip Lenș, a building later associated with Casa Vernescu, and approximately in the area where Nicolae Iorga Street begins today. The house has not survived to the present day.
The feature that would change the story of the building was the balcony. To create it, Bălăceanu had ordered three beams to project beyond the line of the wall, above the rooms on the ground floor. The balcony was to be built on this structure, facing the street, giving the boyar a place from which he could enjoy the air and look out over Podul Mogoșoaiei.
From the perspective of modern Bucharest, the idea seems completely ordinary. In 1827, however, it was unusual enough to trigger a genuine controversy.
Why the neighbors objected to the balcony
The neighbors’ complaints did not come out of nowhere. Bucharest had already entered a period in which the authorities were attempting to limit property owners’ freedom to build as they pleased and introduce rules governing the appearance and safety of the city’s streets.
At the beginning of the 19th century, the city was going through a complicated period of reorganization. The earthquakes of 1802 and 1803 had caused considerable damage, while the administration of Constantin Ipsilanti introduced measures concerning the rebuilding of Bucharest and the regulation of various trades and construction-related activities.
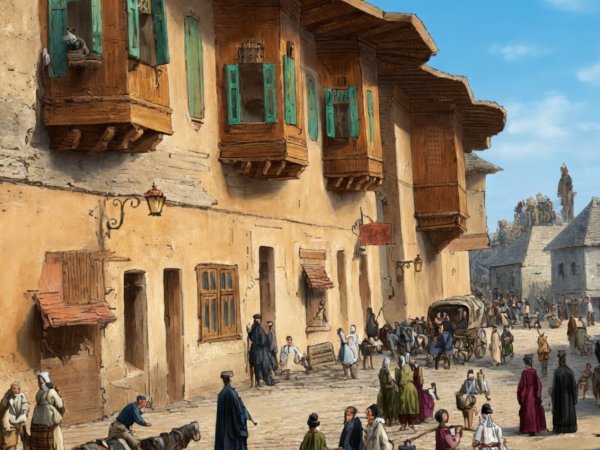
One of the prohibitions invoked in Bălăceanu’s case concerned “cicmale,” architectural structures that projected beyond the main plane of a building. The term came from the Turkish çıkma and referred to rooms or structures built on an upper floor above the ground floor, extending beyond the wall and altering the line of the façade.
Such architectural forms, influenced by Ottoman building traditions, had existed in old Bucharest. The problem was that they could occupy part of the space above the street, reduce the amount of daylight and create difficulties for traffic.
In 1804, Constantin Ipsilanti had established regulations prohibiting houses with cicmale or excessively large eaves, precisely because they could obstruct light and interfere with the passage of horse-drawn carriages.
Bălăceanu’s neighbors therefore believed that the structure being prepared for the balcony could fall under the old restrictions. They submitted a complaint to the ruling prince and demanded that the work be stopped.
The ruling prince suspended the construction and demanded a decision
The controversy reached Prince Grigore Ghica, who decided to temporarily suspend the work. Stopping the construction, however, was not enough. Because the old regulations did not provide a clear answer concerning balconies, the matter was referred to a group of high-ranking boyars.
According to George Potra’s account, around twenty boyars were summoned to the Princely Court to examine the old regulations and determine whether such a structure could be permitted. The case was particularly interesting because the term “balcony” and the construction it described were not identical to the old cicmale.
The commission examined the existing provisions and found that the prohibitions applied to cicmale, eaves and stalls, but that there was no provision explicitly banning balconies.
The distinction was not merely semantic. The boyars believed that a balcony built high enough should not be confused with a structure that interfered with traffic. Moreover, they viewed the balcony through the perspective of European architecture, where such features had already become characteristic of urban buildings.
This interpretation is the key to the entire episode. A construction viewed by the neighbors as a possible violation of the rules was reinterpreted by the authorities as a sign of the city’s modernization.
The 1827 decision that allowed balconies in Bucharest
On September 30, 1827, the boyars of the Divan presented their conclusion to the ruling prince: it was appropriate for houses in Bucharest to be allowed to have balconies facing the street, just as in European cities. The document, preserved in historical literature, is one of the important testimonies concerning the history of Bucharest’s architecture.
The argument was surprisingly modern. A balcony should not only be regarded as harmless to the city; it could also contribute to its appearance. If built high enough not to interfere with the passage of carriages, it could beautify and enhance the city.
Consequently, the commission concluded that Constantin Bălăceanu, as well as other property owners, should be free to build balconies along the line of Podul Mogoșoaiei. The decision represented an important urban-planning precedent: a new architectural form was approved not merely for a single property, but as a solution that could also be adopted by other residents of Bucharest.
Thus, what had begun as a dispute between neighbors became a decision with broader implications for the development of the city.
The balcony that announced Bucharest’s transformation
The story of Constantin Bălăceanu’s balcony is important not so much because of the construction itself, which has disappeared, but because of what it tells us about Bucharest in 1827. The city stood between two worlds: one dominated by traditional architectural forms, narrow streets and regulations rooted in older local and Ottoman practices, and another increasingly influenced by Western Europe.
Research into the history of balconies in Romanian architecture identifies 1827 as the year in which the first documented Bucharest balcony of its kind apparently appeared, at the house of Great Ban Constantin Bălăceanu. Architectural historian Alexandru Popescu has pointed out that similar elements had existed in other forms of traditional architecture, such as the pridvor or cerdac, but the urban balcony itself followed a different architectural evolution and had a different significance.
In the decades that followed, balconies gradually became more common in Bucharest’s architecture. Particularly during the second half of the 19th century, as the capital underwent rapid modernization and Western architectural influences became stronger, balconies began to be incorporated into houses and palaces built in central areas. The balcony became both a practical and decorative feature and, during the formation of modern Bucharest, contributed to the city’s increasingly cosmopolitan appearance.
Seen from the present day, Constantin Bălăceanu’s story may seem almost anecdotal: a boyar wanted to build a balcony, his neighbors objected, the ruling prince suspended the work, and a commission of high-ranking boyars had to decide whether the balcony was legal.
In reality, the episode captures a turning point in Bucharest’s history. In 1827, an architectural feature that is now ubiquitous was still sufficiently new to require an official debate. The decisive argument was not merely legal, but also concerned the city’s appearance: Bucharest could beautify itself by following the example of major European cities.
Bălăceanu’s house no longer exists, and the balcony that caused so much commotion cannot be seen today. What remains documented is an important moment in the transformation of the capital. One summer nearly two centuries ago, three beams projecting from the wall of a house on Podul Mogoșoaiei sparked a debate about law, architecture and modernization. The boyars’ verdict favored the new: balconies could become part of Bucharest’s urban landscape.
We also recommend: Bălăceanu’s Mahala, the oldest in Bucharest: the Oath Church, Saint Dumitru and the captain of Mircea the Elder’s armies