How Bucharest’s first high-rise apartment buildings emerged and how the capital began growing vertically
By Eddie Țone
- Articles
- 14 NOV 26
For a long time, Bucharest had a rather comfortable relationship with height. Houses stretched along the streets, courtyards occupied generous plots of land, and anyone who wanted to admire the city from above could climb a church tower or one of the few taller public buildings. Then came the 1930s, when architects began designing ten-storey buildings, engineers worked out the calculations for reinforced concrete structures, and investors discovered the advantages of a plot of land that could accommodate dozens of apartments. Bucharest was preparing its own Manhattan, on a much more modest scale, with trams passing alongside freshly completed buildings.
The first tall buildings inspired admiration, transformed the boulevards, and sparked debates about what a European capital should look like. One of them would collapse dramatically during the 1940 earthquake. Others survived the war and subsequent earthquakes, becoming landmarks of the city. A few decades later, the communist regime embraced the idea of high-rise construction and brought it into residential neighbourhoods, where tower blocks began appearing beside parks and along major thoroughfares.
Their story, however, begins with a practical question: why build a single apartment on an expensive plot of land in central Bucharest when you could build twenty or fifty, some offering views far beyond the rooftops of neighbouring buildings?
Interwar Bucharest discovers the advantages of building upwards
After the First World War, the capital of Greater Romania entered a period of rapid urban development. The population was growing, commercial activities were diversifying, and the city centre was becoming increasingly attractive to property investors.
According to historical data recorded in reference works on Bucharest, the city's population increased from approximately 383,000 inhabitants in 1918 to more than 633,000 in 1930. This growth created substantial demand for housing in a capital where the traditional model of individual houses occupied considerable amounts of land.
Along the central boulevards, land prices were already encouraging multi-storey construction. This led to the emergence of income-producing apartment buildings, developed to generate rental revenue from residential units and commercial premises.
Technology offered new solutions. Reinforced concrete made taller structures possible, while the lift transformed an eighth-floor apartment from a punishment for the legs into a perfectly acceptable home, sometimes even a highly desirable one.
Modernist architecture brought its own ideas about residential design. Façades became simpler, windows grew larger, and apartments were planned with greater attention to natural light and interior layouts.
Magheru and Brătianu boulevards, the latter now known as Nicolae Bălcescu Boulevard, became the main testing grounds. Within a few years, their appearance changed radically. The Bucharest of two-storey houses was beginning to share its pavements with ten-storey apartment buildings.
The ARO Building, Horia Creangă’s experiment that changed the rules
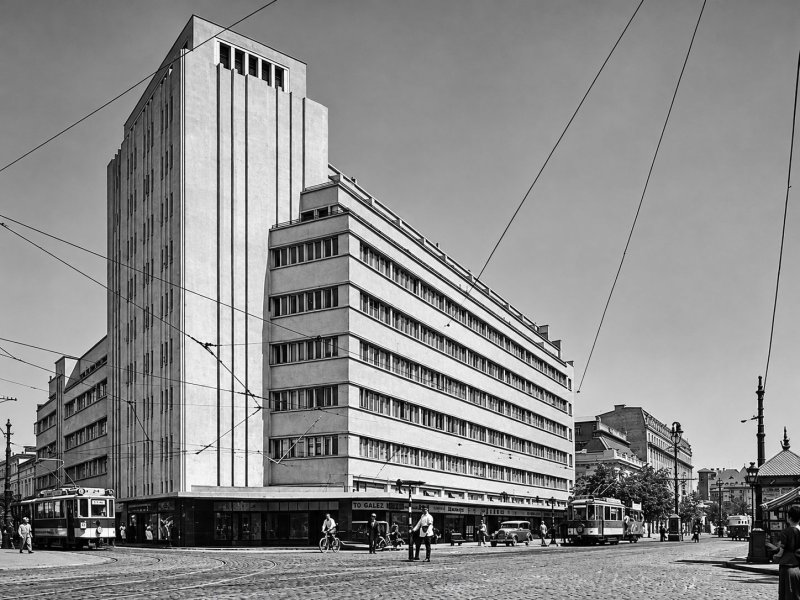 ARO building, future called Patria
One of the first buildings to announce this new era was the ARO Building, now known as the Patria Building, on Magheru Boulevard. The project began in 1929, when the Romanian Insurance Company, Asigurarea Românească, organised an architectural competition. The winning team consisted of Horia Creangă, Ion Creangă, and Lucia Dumbrăveanu.
Horia Creangă, nephew of the writer Ion Creangă, was among the Romanian architects who had embraced the language of European modernism. For ARO, he proposed an unusual composition for Bucharest at the time, with two lower wings arranged around a tower rising ten storeys above the ground floor.
The main construction was completed in 1931, while the ARO Cinema opened in January 1935, following an extension of the complex. The building combined apartments, commercial spaces, and a cinema, a formula that turned it into a small urban world of its own.
The façade was dominated by simple surfaces, horizontal lines, and a composition that emphasised the tower. It stood in striking contrast to the historicist architecture still prevalent in the city centre.
There is also an amusing anecdote recorded in accounts of the architect's life. In 1931, a passer-by approached Horia Creangă without knowing who he was and began fiercely criticising the building's appearance. The architect went along with him, preferring to listen to the comments rather than get into an argument.
ARO demonstrated that a tall building could accommodate different functions and become an architectural landmark, paving the way for a new generation of buildings.
The Wilson Building and the boulevard that was beginning to look like America
In 1933, the Wilson Building, designed by architect State Baloșin, was inaugurated. Initially also known as Wilson Palace or the Creditul Rural Building, it became one of the architectural landmarks of the city's central axis.
Wilson had a ground floor and eleven upper storeys, while its Art Deco design brought it closer to the appearance of major American cities. Its rounded corner emphasised its verticality and gave it a striking presence at the intersection of Bălcescu Boulevard and what is now Dem. I. Dobrescu Street.
Inside, however, the building retained the characteristics of interwar society. The apartments reflected differences in social status and comfort, while the design included two basement levels and garages, a sign that the automobile was beginning to find its way into architects' plans for urban housing.
Wilson would experience two major earthquakes. The 1940 earthquake damaged the building, while the one on 4 March 1977 caused part of it to collapse. During reconstruction, the shape of the affected corner was altered, a detail that attentive observers can still notice today. The capital was gaining height, but it was also beginning to discover the engineering responsibilities associated with large-scale construction.
The Telephone Palace, the skyscraper with a steel skeleton
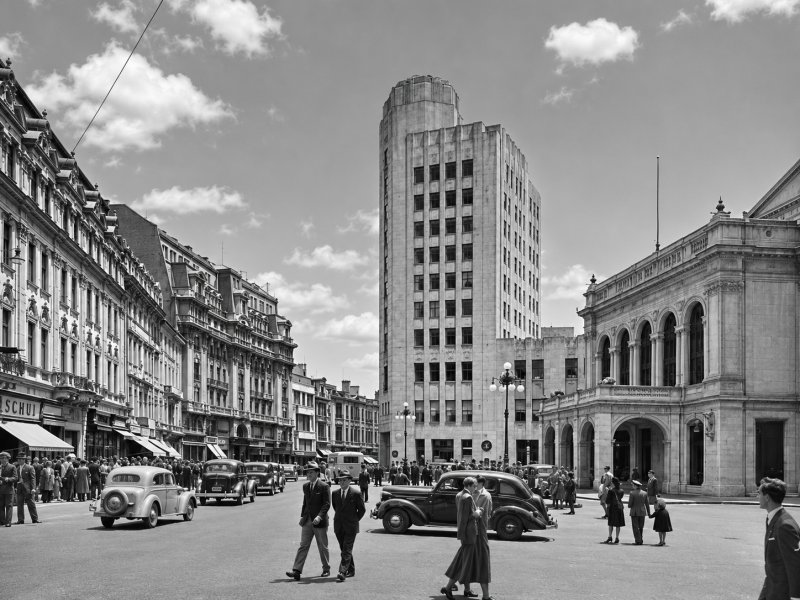 The Telephone Palace
While the first high-rise apartment buildings were pushing the city upwards, the Telephone Palace demonstrated just how far engineering ambition could go. The building on Calea Victoriei, completed in 1933 and officially inaugurated on 24 April 1934, stood approximately 52.5 metres tall. Its steel framework, built with the involvement of Romanian industry, represented an impressive technical achievement for interwar Bucharest.
The project was coordinated by American architect Louis Seabury Weeks, alongside specialists including Walter Froy and Romanian architect Edmond van Saanen Algi.
The chosen site had a story of its own. It had previously been home to the famous Oteteleșanu Terrace, one of the favourite meeting places of Bucharest's literary and fashionable society. On the site of the former terrace now stood the headquarters of a telecommunications company, with architecture inspired by American skyscrapers.
For passers-by in the 1930s, the contrast was remarkable. The Telephone Palace rose above its neighbours, dominating a thoroughfare where nineteenth-century buildings still stood alongside modern constructions. George Călinescu captured the atmosphere in his novel Cartea nunții (The Wedding Book), evoking the touch of Broadway that the new building brought to Calea Victoriei.
The Telephone Palace was designed for telecommunications activities, so it must be distinguished from the history of residential high-rises. Its place in the evolution of tall buildings in Bucharest, however, is undeniable.
The Carlton Building, the boldest residential tower of its time and the tragedy of 1940
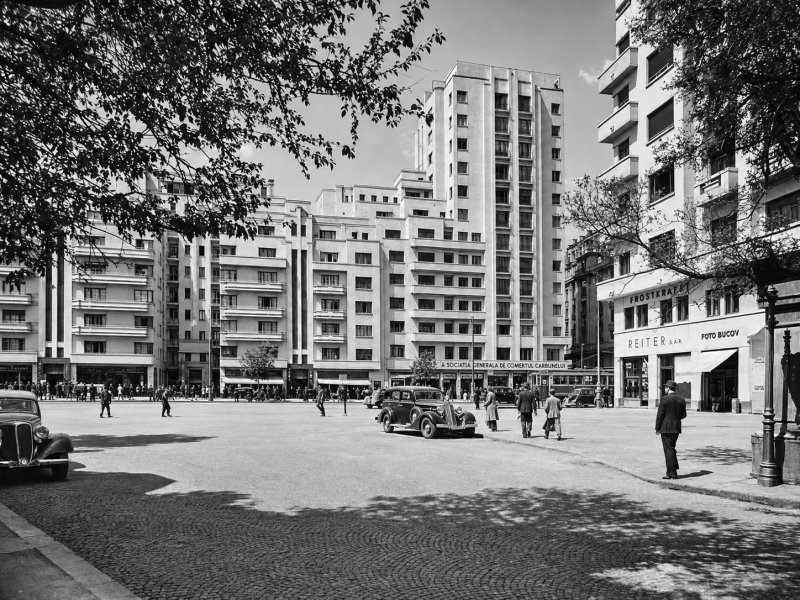 The Carlton building
By 1936, Bucharest already had a residential building that could stand alongside many of Europe's tall buildings of the period. The Carlton Building, constructed according to a design attributed to architects George Matei Cantacuzino and Vasile Arion, rose approximately 47 metres above ground level. Its central section had two basement levels, a ground floor, and twelve upper storeys, flanked by lower wings.
The building contained apartments and commercial spaces, with a cinema located at the rear. Carlton was a demonstration of the possibilities of reinforced concrete and the transformation of central plots into high-density property investments.
But then, just four years later, on the night of 9–10 November 1940, everything came to an end. An earthquake originating in the Vrancea region caused the complete collapse of the building's tall central section. According to figures published by AGERPRES, approximately 140 people died in the disaster.
Engineer Aurel Beleș subsequently studied how buildings behaved during earthquakes, while investigations into the Carlton Building revealed its structural vulnerabilities. Sections of different heights were connected to one another, and the design followed principles that did not adequately account for the seismic forces specific to Romania.
The collapse of the Carlton Building remains one of the most painful episodes in Bucharest's architectural history, dramatically demonstrating that constructing tall buildings in an earthquake-prone region involved engineering challenges far more complex than those associated with ordinary buildings.
After the war, Bucharest begins building homes for thousands of families
After 1945, the city's development entered a different phase. Nationalisation and the change of political regime transformed the property investment system, while housing construction gradually became an activity organised and financed by the state.
During the early 1950s, residential architecture was influenced by the Soviet model. Housing complexes appeared, consisting of moderately tall buildings arranged around shared internal spaces. Examples can be found in Bucureștii Noi, Vatra Luminoasă, and Drumul Taberei.
Many buildings from this period had three or four storeys, while their façades retained decorative elements inspired by classical architecture. Residential towers were still the exception.
After 1958, urban planning priorities changed. The authorities sought to accelerate construction, reduce costs, and introduce industrialised building methods. Prefabricated components and standardised designs became increasingly important tools.
Architects began designing residential developments that combined tall buildings with lower apartment blocks and green spaces. This was an interpretation of modernist urban planning adapted to a centrally planned economy.
Tower blocks thus entered a new phase. Instead of individual investments on highly valuable central plots, entire residential developments were designed as unified projects, using height to organise the neighbourhood as a whole.
The six Floreasca towers, pioneers of high-rise living during the communist era
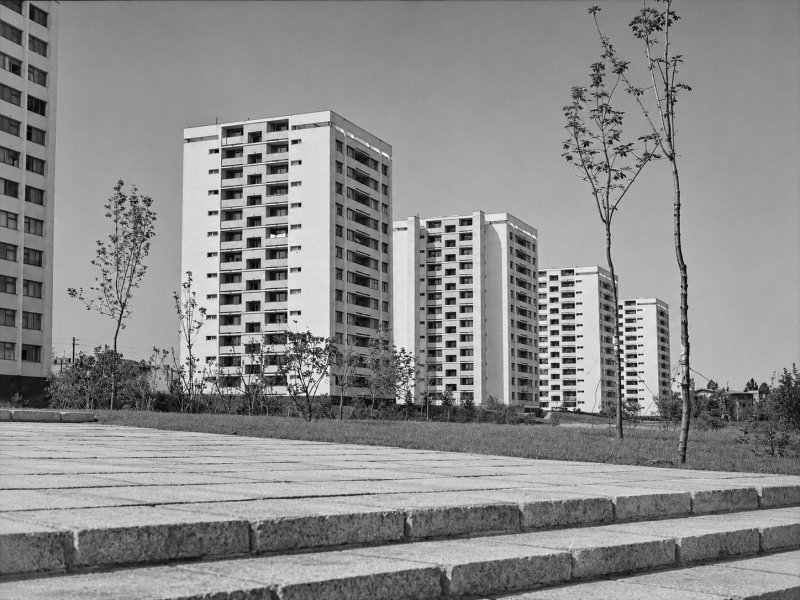 The tower-buildings in Floreasca neighborhood / Photo: https://arhiva.uniuneaarhitectilor.ro
In 1963, the Floreasca neighbourhood acquired one of the most interesting high-rise residential developments built in Bucharest up to that point. Along the southern edge of today's Floreasca Park, six tower blocks were constructed, each with a ground floor and eleven upper storeys. They were designed by a team of architects that included Victor Agent, Rodica Macry, and Margareta Dumitriu.
Unlike interwar apartment buildings, which stood directly along the boulevards, the Floreasca towers were designed in relation to the park. The buildings were positioned at regular intervals of approximately 46 metres, creating a sequence of vertical forms visible from the green space.
The project also had a significant technological dimension. In 1962, sliding formwork was used for the first time in Bucharest during the construction of the six towers, a method that allowed vertical concrete elements to be cast continuously.
The magazine Arhitectura R.P.R. featured the development in 1963 in an article by Victor Agent entitled "Twelve-Storey Tower Blocks in Floreasca Park". The buildings' silhouettes were accentuated by raised terrace parapets, which concealed technical installations and gave the towers a distinctive profile.
The Floreasca development is one of the earliest well-documented examples of the systematic use of tower blocks in Bucharest's socialist urban planning. The idea appealed to designers. Concentrating some of the housing units in tall buildings left more land available for landscaping the park.
Today, the six towers are so well integrated into the neighbourhood that their experimental origins are easy to overlook.
From Floreasca to Titan and Drumul Taberei, towers become part of the landscape
During the 1960s, Bucharest experienced a major expansion of its residential neighbourhoods. Balta Albă–Titan, Drumul Taberei, and Berceni became the areas where architects could apply the principles of modernist urban planning on a large scale.
In these developments, tower blocks were used to mark intersections, create vertical accents, and diversify the appearance of neighbourhoods dominated by long apartment buildings with four or more storeys.
Their emergence was also linked to the industrialisation of construction. Building sites increasingly relied on prefabricated components and repetitive designs, making it possible to complete large numbers of apartments within relatively short periods.
Standardisation came at a price: some apartments became smaller, while the repetition of designs produced increasingly uniform residential landscapes. At the same time, the new neighbourhoods gave many families access to homes connected to utilities and urban services.
The Intercontinental, when Bucharest reached 88 metres
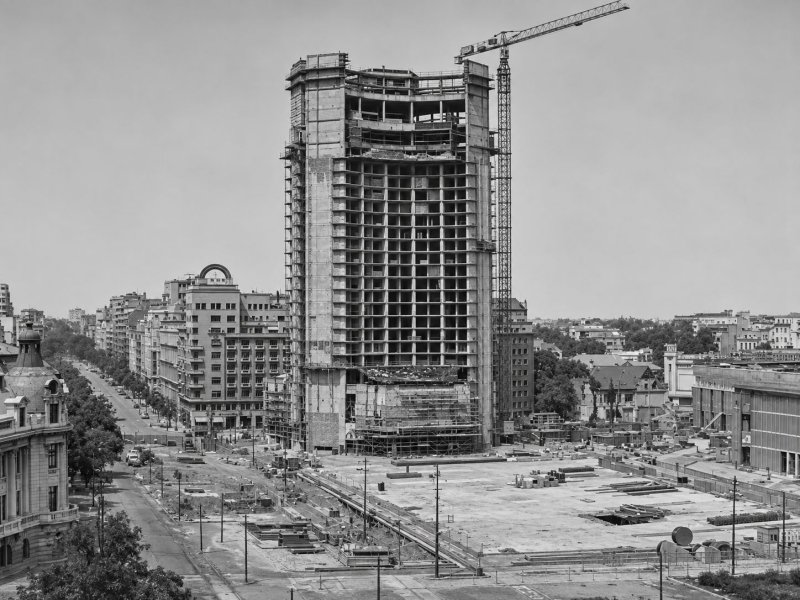 The construction of the Intercontinental Hotel (1969)
In the late 1960s, vertical construction made a spectacular return to the city centre. The Intercontinental Hotel, built between 1968 and 1971, reached a height of 88 metres and became one of Bucharest's most prominent buildings.
The project was developed by a team led by Dinu Hariton, which included Gheorghe Nădrag, Ion Moscu, and Romeo Ștefan Belea. The building resulted from a collaboration with the American company Intercontinental Hotel Corporation, at a time when Romania was seeking to expand its international economic and tourism relations.
With its 22 hotel floors, the tower was impossible to ignore in University Square. Its curved silhouette and façade, punctuated by rows of balconies, visually distinguished it from the neighbouring interwar buildings.
The hotel became a symbol of the capital's modernisation as a tourist destination. The appearance of such a tower in the city centre also offered a new perspective on the possibilities of contemporary architecture.
Nevertheless, the Intercontinental belongs to the category of hotel buildings, just as the Telephone Palace was designed for telecommunications activities. Both contributed to reshaping Bucharest's skyline, but the history of the city's first residential high-rises remains primarily associated with ARO, Wilson, Carlton, and, later, the residential developments of the communist era.
How tower blocks transformed Bucharest’s skyline
Bucharest's vertical transformation unfolded in several stages, each with its own ambitions and limitations. In the 1930s, tall buildings reflected a capital undergoing rapid modernisation. Architects experimented with reinforced concrete and modernist design, while investors found new ways to make use of valuable central plots.
In the 1960s, towers became instruments of urban planning. They appeared in residential developments and began shaping the urban landscape alongside lower-rise buildings.
This was followed by a period in which tall buildings became landmarks associated with institutions and major public investments, while residential neighbourhoods continued to expand.
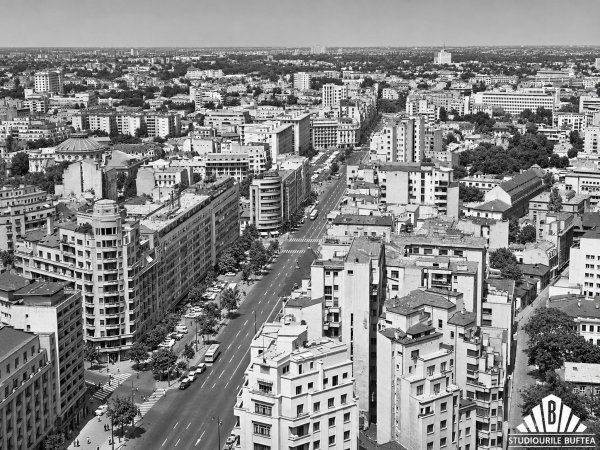
Looking at Bucharest from above today, the differences between these stages are fairly clear. Interwar towers are closely connected to the boulevards and the dense urban fabric of the city centre. Communist-era apartment blocks form extensive residential developments, while buildings constructed in subsequent decades have added their own shapes to the skyline.
Ultimately, the story of Bucharest's first tower blocks is the story of a city learning to build upwards. Sometimes with remarkable architectural results, at other times with painful mistakes, but always under pressure from the same urban challenge: how to accommodate more and more people in a capital that never stops changing.
You may also like: 10 Art Deco Buildings in Bucharest and Their Impressive History