History of the Military Club, the Palace Built by Officers on the Capricious Ground of Sărindar
By Eddie Țone
- Articles
- 07 SEP 26
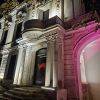
At the intersection of Calea Victoriei and Regina Elisabeta Boulevard, Bucharest changes its attire for a few moments. Car horns continue to sound in traffic, phones keep ringing, and people continue crossing the street with hurried expressions. Above them, the Military Club (Cercul Militar) “surveys” the city from its elevated terrace, with its double columns, loggias, eagles, and the calm air of a host who has seen too many uniforms, earthquakes, and political regimes to lose his sense of proportion.
Bucharesters simply call it “the Military Club,” although the name brings together two intertwined histories: the officers’ institution, founded in the 19th century, and the palace inaugurated in 1923. The distinction matters, because the institution wandered for many years through rented premises before the splendid building appeared in the heart of the city. Its story contains a vanished monastery, a project named “Lux,” oak piles, professional pride, a military occupation, and a royal inauguration. In other words, almost everything Bucharest likes to cram into a single address.
An Officers’ Club Dreaming of a Home of Its Own
The Military Club of the officers of the Bucharest garrison was founded on December 15, 1876, at a time when the Romanian army was modernizing according to Western models and the idea of camaraderie was beginning to take on an institutional form as well. Its purpose included bringing officers closer together, strengthening ties between their families, encouraging cultural and professional education, and providing leisure activities in surroundings appropriate to their rank. It all sounds very solemn, of course, but every professional community eventually arrives at the same fundamental question: where does everyone meet?
At first, the answer was: in rented buildings. The Club operated in the building of the Eforia Spitalelor Civile on Regina Elisabeta Boulevard, then in the Greceanu House near Doamnei Church, and, at the beginning of the 20th century, in the Oteteleșanu House. In 1896, King Carol I recognized the officers’ associations in Bucharest, Iași, Craiova, and Galați as legal entities and institutions serving the general interests of the army.
Legal status gave the Bucharest project the opportunity to move from organized daydreaming to official paperwork, an essential stage in virtually every Romanian architectural adventure. The official history of the National Military Club and the RADOR documentary marking the palace’s centenary record the institution’s journey and its first headquarters.
Before the Palace, There Was Sărindar
The chosen site already carried a substantial history. It had once been home to Sărindar Monastery, founded by Matei Basarab in 1652 on the site of an older place of worship, dedicated to the Dormition of the Mother of God and known for an icon of the Virgin Mary that was highly revered among believers. The damp soil near Cișmigiu had caused the monastery trouble for a very long time, and the deterioration of the building eventually led to its demolition during the 1890s. Historical sources give different years for the various stages in the disappearance of the complex, so using the broader period tells the story more honestly than confidently choosing one particular date.
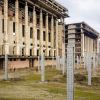
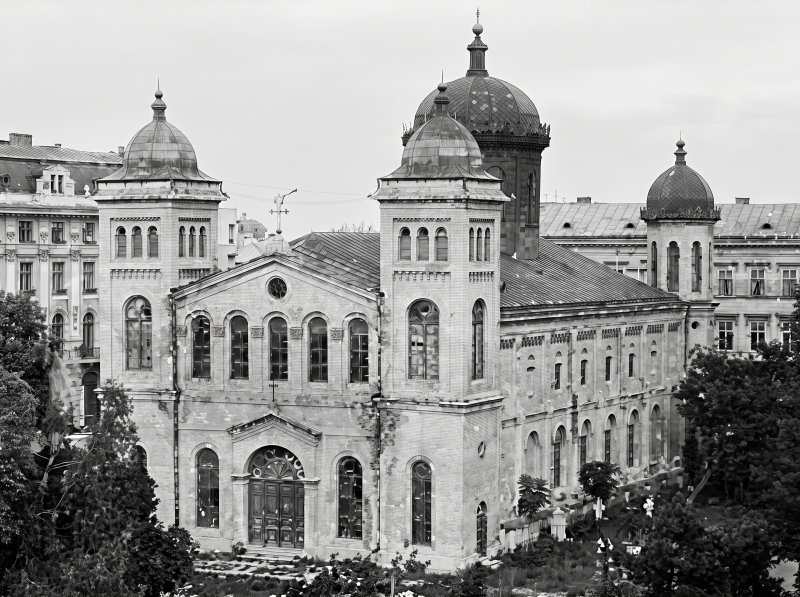 Sărindari Church, built in 1652 and demolished in 1894 / Image restored using artificial intelligence, while largely preserving the original details.
Under Law No. 1461 of April 5, 1898, the land between Elisabeta Boulevard and Sărindar Street was transferred free of charge to the military administration for the future headquarters. The Club took possession of it on June 2. The location offered an excellent position, at the meeting point between a modern boulevard and Podul Mogoșoaiei, by then renamed Calea Victoriei, but also posed a formidable engineering problem, because the soil retained the marshy character that had plagued the old monastery. Bucharest had therefore provided the perfect site from an urban-planning perspective and a remarkably temperamental one from a geological perspective—a combination almost tenderly typical of the city.
The memory of Sărindar remained embedded in the location. A plaque installed near the terrace steps commemorates the monastery, while in 2011 a commemorative act marked the area of the former altar. The name also survives in the Rotonda Sărindar, a sign that the city occasionally manages to preserve its historical layers even when the landscape above them changes completely.
The “Lux” Project and Twelve Years of Waiting
At the end of 1898, an architectural competition was organized. Five designs were displayed to the public in the halls of the Romanian Athenaeum at the beginning of the following year, a charming detail from an age when a public building could become an urban spectacle before the first shovel ever touched the ground. In 1899, the jury selected the design submitted under the motto “Lux,” created by Dimitrie Maimarolu. The name itself already suggested ambitions somewhat beyond those of a club with a cloakroom and a few well-behaved armchairs.
Maimarolu, a graduate of the École des Beaux-Arts in Paris in 1885, belonged to the generation that gave the Romanian capital its taste for French academic architecture. For the palace, he worked alongside Victor Ștefănescu and Ernest Doneaud, the latter being involved in the interior decoration. The architectural language blends classical references, echoes of the late Renaissance, and French Neoclassicism. The boulevard façade, with its elevated ground floor, double columns, loggias, and monumental terrace, turns entering the building into a small ceremony even when the visitor is, rather prosaically, just looking for the restaurant.
Twelve years passed between the selection of the design and the beginning of construction. Funding was slow to materialize, government priorities changed, and the project required revisions. General Vasile Zottu, a member and later president of the management committee, pushed the project forward and called for the plans to be adapted to new requirements. In June 1911, a new contract was signed with Maimarolu, and the revised project was approved by the Club’s leadership in April 1912. Discussions between the architect and the committee generated tensions, because great palaces rarely grow in an atmosphere of tea and unanimous approval.
Nicolae Filipescu, the Officers’ Money, and the Oak Foundations
The actual start of construction was closely linked to Nicolae Filipescu, Minister of War between 1910 and 1912. The ministry granted 200,000 lei to begin the works, and Filipescu later supplied the logs required for the foundations. Most of the financial effort, however, came from the officers themselves. According to the RADOR summary, their membership fees, subscriptions, and donations represented approximately 80% of the funding. The inscription installed at the entrance on Constantin Mille Street in 2011 emphasizes precisely this essential point: the palace was built through the initiative and financial contributions of the officers of the Bucharest garrison.
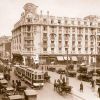
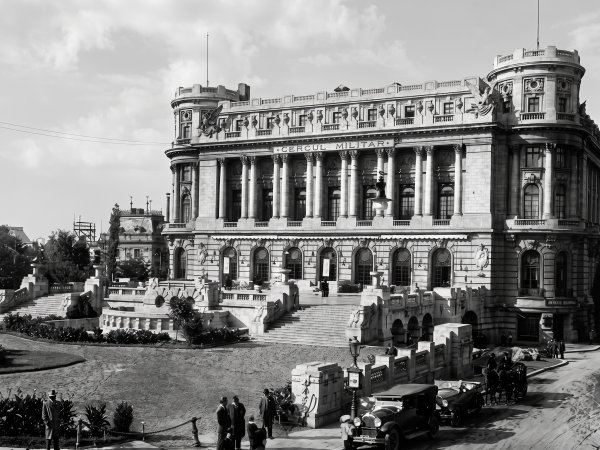
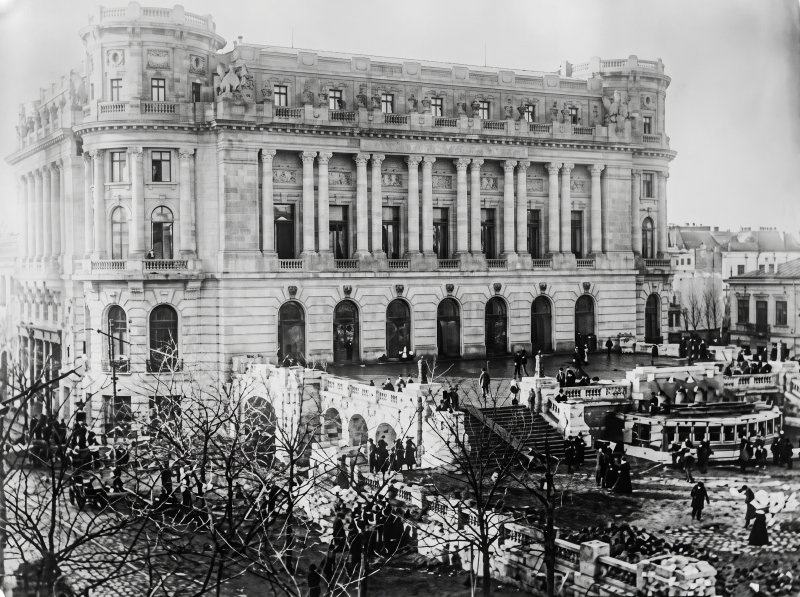 Cercul Militar in 1919 / Image restored and colorized using artificial intelligence, preserving the original details.
The Blekman–Moscovici construction company was awarded the contract, and excavation began in 1911. The ground required a special solution. Anghel Saligny and Elie Radu were consulted regarding the foundations, while research by historian Petre Otu documents the involvement of their sons, Paul Saligny and Mircea Radu, in solving the technical problem. The project developed by Maimarolu and Mircea Radu called for creosote-treated oak piles driven into the ground, with a reinforced-concrete slab placed above them. The load-bearing masonry structure also incorporated reinforced concrete and metal elements, modern technologies for the period. The palace may look as though it has been theatrically placed upon an urban stage; beneath it lies a technical forest designed to persuade the swamp to cooperate.
The War Inaugurated the Building Before the King Did
By the spring of 1916, the structure had reached the shell stage and was under roof, while the finishing work awaited the next phase. Romania’s entry into the First World War in August brought construction to a halt. After Bucharest was occupied by the Central Powers, the still-unfinished palace was used by the occupation authorities as a guard and security post and as a detention facility for Romanian soldiers and prominent citizens of the capital.
A building conceived for the camaraderie of Romanian officers had become an instrument of an opposing military administration, an irony delivered by history with a remarkable lack of subtlety. The episode is described both in Radio România Actualități’s feature produced with historian Petre Otu and in the institution’s official history.
After the war, construction resumed slowly amid financial difficulties. The official inauguration took place on Sunday, February 4, 1923, in the presence of King Ferdinand I, Queen Marie, Minister of War Gheorghe Mărdărescu, and General Ștefan Holban, commander of the 2nd Army Corps. Miron Cristea, at the time Metropolitan Primate, blessed the palace and the officer corps. Almost a quarter of a century after the design had been selected, “Lux” was finally receiving its guests.
An Interior Tour Through Several Europes
The palace contains more than 26 halls and salons, each conceived as a decorative world of its own. The Marble Hall, reached via the Grand Staircase, features stained glass, arched windows, crystal mirrors, floor lamps, and bas-reliefs in a classical composition. At the entrance stands “The Bugler,” a reproduction after Nicolae Grigorescu made by Bella Kromer. The National Military Club’s presentation of its heritage provides details of the decoration and explains the hall’s reputation as one of Bucharest’s most representative interiors.
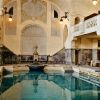
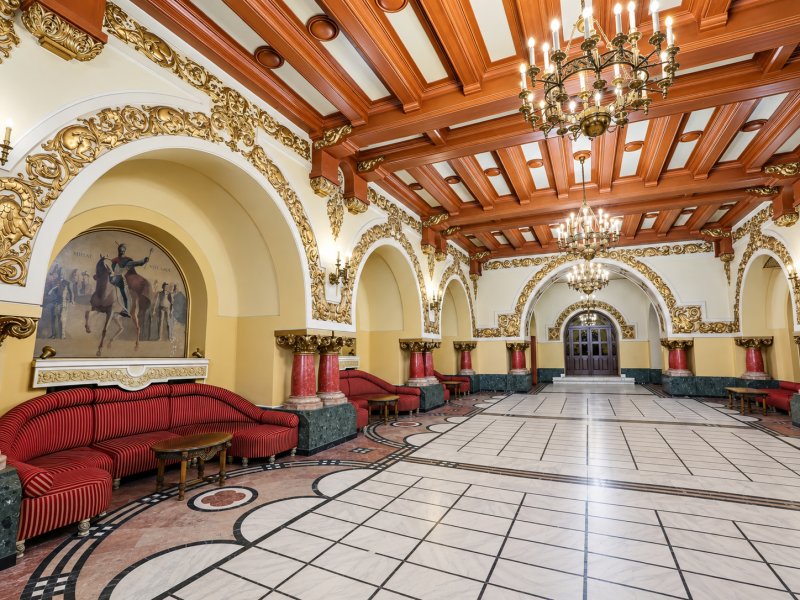 The Byzantine Hall / Photo: Cercul Militar Național - cmn.ro
The Gothic Hall abruptly changes the register with pointed arches, ribbed vaults, and stucco work imitating wood. Small Bacchic figures holding mugs and bottles, together with vine leaves decorating the ceiling, reveal its original purpose as a party room. Gothic solemnity thus receives a discreet invitation to have some fun, probably the most Bucharest-like solution imaginable to the conflict between discipline and revelry. The Moorish Hall, Byzantine Hall, Norwegian Hall, and Hall of Mirrors complete a decorative geography through which guests could stylistically travel between different worlds before commercial aviation turned the weekend getaway into a habit.
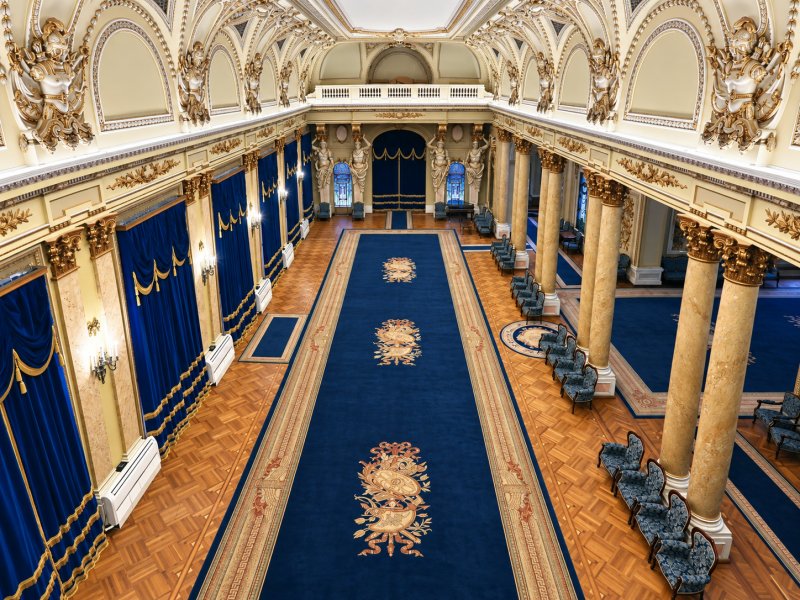 The Marble Hall / Photo: Cercul Militar Național - cmn.ro
During the interwar period, the palace became an important cultural and social center, hosting receptions, gatherings, performances, and events attended by prominent military and civilian figures. Here, military ceremony met the social life of the capital, and dress uniforms finally found scenery worthy of them.
Earthquakes, the Central House of the Army, and a Ten-Year Restoration
The palace survived the earthquake of November 10, 1940, with limited damage and escaped the major aerial bombardments of 1944 that struck central Bucharest. In 1949, the institution was renamed the Central House of the Army. For four decades, its activities bore the ideological imprint of the regime, alongside foreign-language courses, artistic clubs, music, dancing, and tourism programs for military personnel and their families. Official culture walked arm in arm with the regulations, but culture it remained, and the palace continued to be heavily used.
The earthquake of March 4, 1977, damaged the building and triggered an extensive reinforcement and restoration program carried out between 1979 and 1989. Teams worked on the structure, finishes, decorative elements, drainage, ventilation, heating, and façades, using the historical plans as reference. In August 1991, the name National Military Club was officially restored. The exterior underwent another restoration between April 2017 and August 2021, covering the façades, roof structure, roofing, wooden joinery, and architectural lighting. The chronology of these interventions can be found in the history published by the National Military Club.
The Palace That Keeps Central Bucharest Standing at Attention
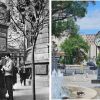
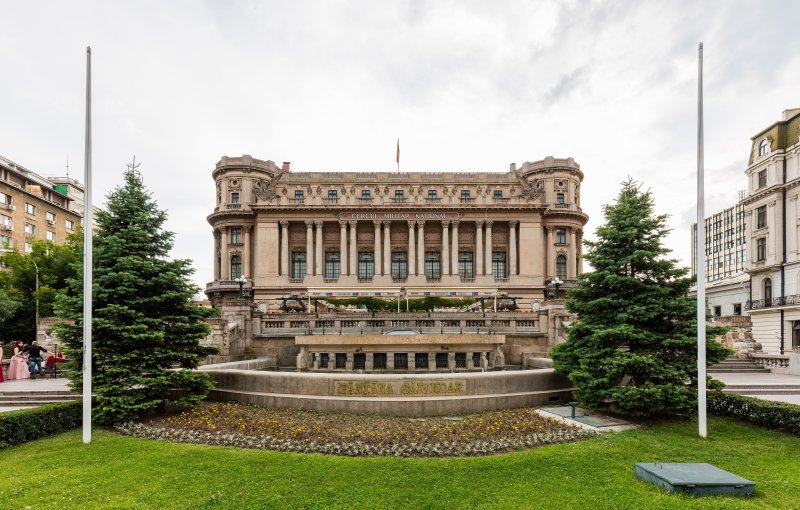 The National Military Club Palace today / Photo: Diego Delso - Wikipedia
In Romania’s List of Historical Monuments, the National Military Club is classified as a Category A monument, under code B-II-m-A-19201, recognizing its value as a monument of national importance. The building houses the National Military Club, the National Military Library, and the military restaurant, retaining cultural, educational, ceremonial, and representative functions. The official list published by Romania’s National Heritage Institute records the monument at 1 Constantin Mille Street.
Part of its charm comes from the relationship it maintains with the city. The terrace lifts the palace above the rhythm of the street, the columns give it an almost theatrical gravity, and the fountain in front opens the square toward Calea Victoriei. Beneath the entire composition stand the oak piles, the memory of the marsh, and the trace of Sărindar. Above them have passed officers, kings, occupiers, activists, artists, diplomats, and wedding guests, each probably convinced that their particular moment represented the center of history.
The Military Club, however, retains the advantage of the long view. It began as the aspiration of an officers’ association, waited twelve years for construction to begin and another twelve for its inauguration, and then made its way through a very busy century. Bucharest looks at it every day and treats it with the familiarity reserved for its great landmarks. The palace responds with the same imperturbable elegance, like an elderly gentleman who knows every story told around the table and prefers to share them only when he feels like it.
You may also like: Bucharest and its first paved street: the story of Calea Victoriei, beyond the legend