The house near Ioanid Park designed by Petre Antonescu. The story of the building that houses the Löwendal Foundation
By Raluca Ogaru
- Articles
- 07 OCT 26
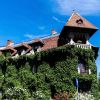
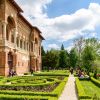
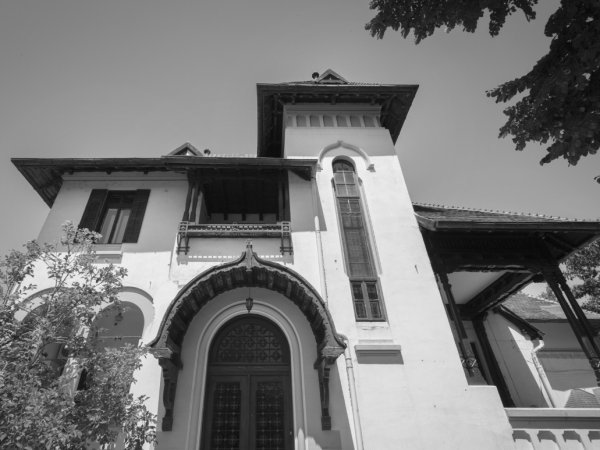
At 1 Gheorghe Cantacuzino Square, beside Ioanid Park, stands the villa that Petre Antonescu designed in 1910 for Dr Ciru Iliescu. Today, the building houses the Löwendal Foundation and its projects dedicated to painter and stage designer George Löwendal. Its tower, loggias and asymmetrical forms make it easy to recognise in a neighbourhood filled with historic residences.
The house’s two names tell different stories. “Dr Ciru Iliescu House” refers to the man who commissioned it, while “Villa Löwendal” reflects the cultural role it acquired a century later. Its connection to the artist comes through the foundation established by his granddaughter, Ariadna Löwendal-Dănilă.
A house built alongside the new neighbourhood around Ioanid Park
In early 1910, Dr Ciru Iliescu purchased plot number 6 of the former Ioanid Garden at a public auction. On 4 July that year, he applied to City Hall for permission to build a two-storey house. These details appear in the architectural study of the villa, which examines its design and layout.
The house formed part of a residential development planned by the municipality in 1909–1910: a group of villas surrounding a public park. The building regulations recommended the Romanian architectural style without making it compulsory. Ciru Iliescu’s choice and Petre Antonescu’s design therefore followed an approach encouraged for the new neighbourhood.
The attribution is also confirmed by the Bucharest Branch of the Romanian Order of Architects. In 2016, the organisation announced a presentation about six houses designed by Petre Antonescu, specifying that the event would take place in one of them: Dr Ciru Iliescu’s house.
The tower, loggias and interiors of an early 20th-century home
When looking at the house from the square, notice the varying heights and the way different sections of the building step back from the façade. The composition is asymmetrical, with the tower providing a vertical accent. The loggias, with their trefoil and semicircular arches, belong to the building’s Neo-Romanian architectural vocabulary, also described on the villa’s official webpage.
Inside, Romanian motifs meet eclectic decoration. The Löwendal Foundation highlights the wall panelling, decorative woodwork, coffered ceilings and stucco ornamentation, along with a braided band motif repeated throughout the rooms. These details are worth looking for in the foundation’s photographs, particularly if the interior is not accessible on the day of your visit.
The original layout accommodated both family life and the owner’s profession. The ground floor contained the reception rooms and the doctor’s consulting room, while the upper floor was reserved for bedrooms and bathrooms. The house thus served as both a home and a workplace.
How the house became a space dedicated to art
In 2009, Ariadna Löwendal-Dănilă purchased the property to turn it into the headquarters of the foundation dedicated to her grandfather. Since 2010, the building has hosted exhibitions, conferences, book launches and other cultural projects. The history published by the foundation explains this change of use.
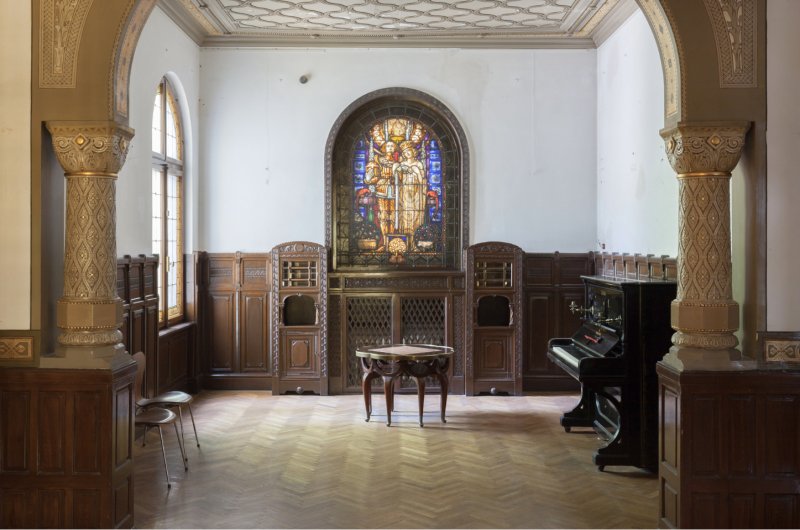 An interior view of the house that hosts the Löwendal Foundation (Photo credit: Löwendal Foundation)
George Löwendal (1897–1964) was a painter, graphic artist, stage designer and teacher. He worked in Romanian theatre, including in Cernăuți, now Chernivtsi, and his paintings frequently returned to peasant portraits and the cultural landscape of Bukovina. His work encompassed both stage design and easel painting.
The foundation promotes this legacy and supports projects in contemporary art, education and stage design. Antonescu’s house has also become a subject of research: the 2016 project exploring the architect’s villas brought public attention to interiors and architectural details that are not usually easy to access.
What to check before visiting
The address is 1 Gheorghe Cantacuzino Square, Sector 2, close to Ioanid Park and Grădina Icoanei. You can include the exterior in a walk around the neighbourhood, but you should check access arrangements directly with the foundation before planning to enter the building.
At the time of research, 7 October 2026, we could not identify confirmed regular visiting hours on the website for this period. The 10:00–18:00 opening hours in the announcement for the exhibition “A Weekend with Löwendal” applied to 18–21 June 2025. For current information about access, exhibitions and any admission charges, use the official contact page or email fundatia@lowendal.org.