The house architect Cristofi Cerchez built for himself in Bucharest. The history of his home in Sfântul Ștefan Square
By Raluca Ogaru
- Articles
- 06 OCT 26
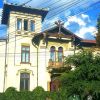
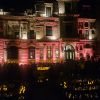
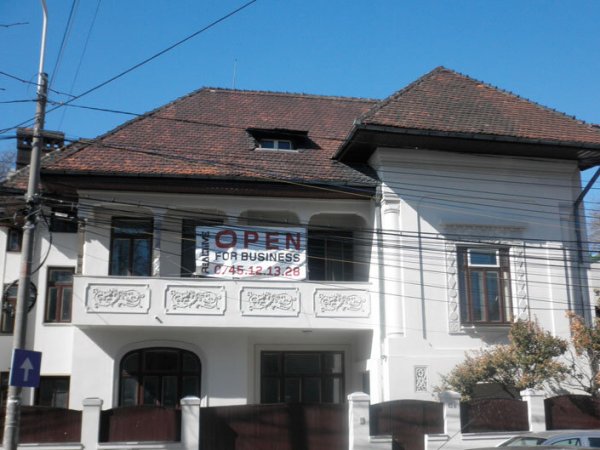
At 13A Sfântul Ștefan Square stands the house architect Cristofi Cerchez designed for his family. The architect behind Dr Nicolae Minovici’s villa also incorporated traditional architectural elements into his own home: a veranda, wooden posts and decorative plant motifs. The property is recorded in Romania’s List of Historic Monuments as Casa Cerchez.
Its story involves an interwar construction project, a change of ownership and a discrepancy in its recorded date that deserves clarification. Although it is often described as being on Sfântul Ștefan Street, its officially listed address is 13A Piața Sfântul Ștefan, Sector 2.
A family home and two different dates
In October 1923, the Georgescu family’s old house on the site was demolished. Cristofi Cerchez subsequently bought the property and, in May 1927, applied for permission to build a house with a cellar, ground floor and upper floor, set back from the street frontage. Research published by art historian Oana Marinache on the Arhiva de arhitectură platform identifies file 926/1927 in the Bucharest City Hall Archives.
However, the List of Historic Monuments in Bucharest dates the building to 1926, under reference B-II-m-B-19679. Marinache’s study identifies this date as incorrect. The explicit documentary reference for the construction project is the application submitted in May 1927; this should not automatically be treated as a precise completion date.
What the house’s architecture reveals about Cristofi Cerchez
The house has an upper floor and a façade whose sections sit at different depths. The setbacks, veranda with wooden posts and stucco ornament belong to an architectural vocabulary Cerchez had also used in commissions for other clients. An account published in Arhitectura magazine describes the house’s decorative motifs: trailing vines, vases of flowers, birds and rectangular openings framed by elliptical arches.
When looking at period photographs, it is worth considering the building’s form and ornament separately. The veranda creates a transitional space between indoors and outdoors, while the decoration highlights particular sections of the façade. This combination of an urban home and elements drawn from traditional buildings connects the house to the architect’s wider interests.
Cerchez, who lived from 1872 to 1955, initially trained as an engineer. He graduated from the National School of Bridges and Roads in 1894 before studying architecture in Milan. On returning to Romania, the influence of Ion Mincu combined with his interest in old townspeople’s houses, glazed verandas, stucco decoration and asymmetrical façades.
His career was not confined to a single approach. He designed eclectic buildings, homes in the Romanian national style and, later, modernist properties. The house in Sfântul Ștefan Square belongs to the period when reinterpreting traditional architecture played an important role in his work.
Why the Cerchez family left the house remains unclear
Family accounts cited in Oana Marinache’s research place the architect’s departure in 1933. The house and a substantial portion of its furniture subsequently passed to Nae Popescu, a priest at Sfântul Ștefan Church. The material consulted does not establish why the Cerchez family left.
Another building would become part of the family’s story: the property at 23 V. A. Ureche Street, on the corner of B. P. Hasdeu Street. Its design, documented from 1932 onwards, reflects the architect’s move towards modernism. The building was demolished in 1986 to make way for Izvor Park. The two addresses therefore represent different stages in his life and career.
Where to find the house and what to know about access
The address to look for is 13A Piața Sfântul Ștefan. The List of Historic Monuments records both Casa Cerchez and the architectural ensemble of Sfântul Ștefan Street and Square as separate entries. The surrounding streetscape is therefore part of the appeal of a walk through the area.
No confirmed public visiting schedule was found for the house’s interior. If you are planning a route, allow for viewing the exterior from public space; access to the courtyard or building must be arranged with the permission of those responsible for the property.
PHOTO SOURCE: arhitectura-1906.ro (Photographs by Anca Dină, Cristian Gache and Oana Marinache)