Famous houses in Bucharest: A.G. Florescu Palace, the masterpiece of architect Berindey, the residence of the accomplished diplomat
- Articles
- 13 AUG 26
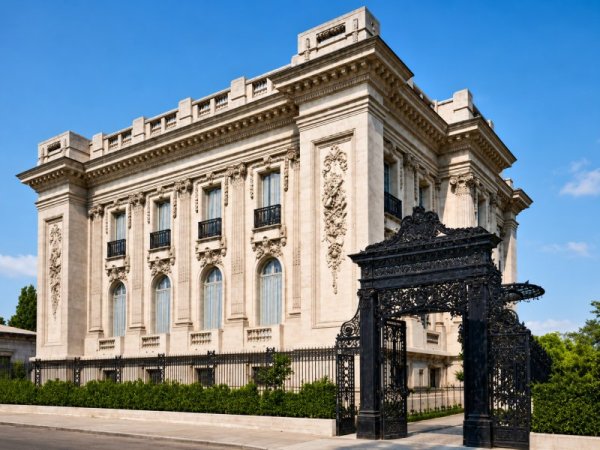
On Henri Coandă Street, in an area of Bucharest where the streets still preserve the atmosphere of the old neighborhood of the great families, one of the most spectacular aristocratic residences built at the beginning of the 20th century can be found. At number 22 stands the Alexandru G. Florescu House, a building that, through its proportions, wealth of ornamentation, and architectural elegance, goes far beyond the image of an ordinary private residence. It is, in the truest sense of the word, a small urban palace. The building was designed by architect Ion D. Berindey, one of the major figures of Romanian architecture at the beginning of the last century. The construction is dated in restoration documentation to 1903–1904, while some sources indicate that it was completed in 1902. The house is included in the List of Historical Monuments under the name “Casa Alex. G. Florescu,” with the code B-II-m-B-18441, and is part of the historic ensemble of Henri Coandă Street. Its owner, Alexandru G. Florescu, was a diplomat, journalist, and playwright, and his name is connected with the beginnings of Romanian-Polish diplomatic relations. Throughout the 20th century, the building's destiny changed radically: from an aristocratic residence, it became a property expropriated by the communist regime, then a clinic, and later the headquarters of the Goethe-Institut. After extensive restoration and consolidation, the palace received a new diplomatic function and today houses the residence of the Ambassador of the Federal Republic of Germany in Bucharest.
An aristocratic residence in early 20th-century Bucharest
The Florescu House must be viewed in the context of the spectacular transformation Bucharest was undergoing around 1900. At that time, the capital of Romania was building the image of a modern city, connected to the great European models. Aristocratic families and wealthy members of the bourgeoisie were building impressive residences, while architects trained in the West were bringing to Bucharest styles and decorative formulas inspired by France, Italy, or Central Europe.
Ion D. Berindey was among the architects who contributed decisively to this transformation. Trained in Paris, he became the author of important private residences and public buildings. Among his Bucharest creations are the Cantacuzino Palace, the George G. Assan House, the Vasile Urseanu Villa, and numerous other aristocratic villas. The Alexandru G. Florescu House belongs to the same concern for representativeness and elegance.
The residence on Henri Coandă Street was designed in the Louis XVI style, one of the architectural registers inspired by French classicism and characterized by symmetry, controlled proportions, and refined decoration. In the case of the Florescu House, however, the classical austerity is enriched by an impressive decorative repertoire, giving the building the appearance of a palace.
The house has an elegant architectural composition, in which the façades, window openings, cornices, and decorative elements are carefully integrated. Restoration documentation emphasizes precisely the stylistic coherence of the building and the richness of the original stucco work, both on the exterior and in the interior spaces. An important part of these decorations has been preserved, contributing decisively to the artistic value of the monument.
Ion D. Berindey and the architecture of an era
The Florescu House represents one of the works that best illustrates the way Ion D. Berindey combined French architecture with the requirements and taste of Bucharest's elite. For his clients, the residence was not supposed to be merely a practical space, but also a calling card. The façade had to express the owner's social status, while the interior had to provide the appropriate setting for receptions, meetings, and the social life of a high-society family.
It is in this logic that the dimensions of the Alexandru G. Florescu House must be understood. The building was conceived as a representative residence, not as a modest villa. Its arrangement over several levels, generous proportions, and rich ornamentation give it the character of a monumental construction.
The stucco work represents one of the most important elements of the house. The original ornaments are not simple decorative additions, but part of the architectural identity of the building. Studies carried out before the restoration paid special attention to them, particularly those in the rooms on the ground floor, where the ceilings and walls preserve particularly rich decoration.
The interiors have also preserved important historical elements, including door and window panels, as well as the main wooden staircase, equipped with a richly ornamented wrought-iron handrail. These details are essential for understanding the original atmosphere of the residence and explain why the restoration required extremely carefully controlled interventions.
Alexandru G. Florescu, the diplomat who represented Romania
The name of the house is connected to Alexandru G. Florescu, a personality who had a diverse professional career. Born in 1867 and deceased in 1925, Florescu was a diplomat, journalist, and playwright. Before occupying an important position in Romanian diplomacy, he also distinguished himself in journalism and literature.
An important moment in his diplomatic career occurred after the First World War, when Romania and Poland began a new stage in their official relations. Alexandru G. Florescu was sent as Romania's representative to Warsaw and presented, on August 13, 1919, his credentials to Józef Piłsudski. Official Polish documents regard this moment as the beginning of the activity of the Romanian Legation in Poland.
His appointment to this position took place in an extremely complicated European context. Romania and Poland had common strategic interests, and strengthening the relationship between the two states was to become important in the following years. In 1921, the two countries signed a defensive alliance convention, which also sought cooperation in the face of threats coming from Bolshevik Russia.
Therefore, the Florescu House is not merely an architectural monument. It is connected to the story of a diplomat who participated in strengthening Romania's international position during a period of profound transformations.
From aristocratic residence to the Goethe-Institut
The 20th century radically changed the destiny of the building. During the communist period, the property was expropriated, and the private residence received other functions. Restoration technical documentation records that, around 1950, the building was taken over by the state and housed the clinic of the Ministry of Metallurgy and Chemical Industry.
One of the most important changes brought to the building during this period was the construction of a second floor, set back from the lower level. The intervention changed the original configuration of the house and introduced a series of structural and architectural problems. Some interior spaces were also subdivided to accommodate the new functions of the building.
Later, the building became the headquarters of the Goethe-Institut in Bucharest. For a long period, the address at 22 Henri Coandă Street was associated with German cultural activity in the capital. Literary events, cultural meetings, and projects dedicated to Romanian-German dialogue were held in this space.
This stage represented another important transformation of the house. From the private residence of an elite family, the building became a cultural center accessible to the public, before subsequently receiving the diplomatic function it has today.
The restoration that brought the palace back to its original form
At the beginning of the 21st century, the condition of the building required extensive intervention. In 2006, the building was evacuated after an expert assessment identified problems related to its behavior in the event of an earthquake. Subsequently, following its restitution, the building was purchased by the German state, which decided to transform it into a residence for the Ambassador of the Federal Republic of Germany.
The design process took place between 2009 and 2013, while construction work began in 2013 and continued until 2015. The intervention had to find a difficult balance between preserving the historic monument and introducing the installations, security systems, and facilities required by a modern diplomatic residence.
One of the most important decisions was the demolition of the second floor added after the 1950s. Its removal made it possible to return to the original architectural concept and the historic silhouette of the building. The operation was carried out with great care, including the manual and low-power mechanical dismantling of certain elements, in order to protect the original structure and ornaments.
Seismic consolidation was, in turn, a major challenge. The house had been classified in seismic risk class Rs II, and the project sought an intervention that would be as minimally invasive as possible. A reinforced-concrete core was introduced in the technical area of the building, while reinforced-concrete consolidations were carried out at the corners of the structure. The floor slabs were largely replaced or consolidated, with special attention paid to the slab above the ground floor in order to protect the decorated ceilings.
The residence of the German ambassador, a building between history and the present
Today, the Alexandru G. Florescu House at 22 Henri Coandă Street serves as the residence of the Ambassador of the Federal Republic of Germany in Bucharest. Its new diplomatic destination somehow fits the history of the building: from the very beginning, it belonged to a man who dedicated an important part of his life to diplomacy.
Its transformation into a diplomatic residence required the introduction of modern heating and cooling systems, electrical and sanitary installations, security and fire-protection systems, as well as solutions designed to reduce the impact on the historic building. At the same time, the project had to comply with the strict requirements for the protection of a historic monument.
The Florescu House thus remains one of those Bucharest buildings in which the history of the city can be read directly through architecture. The Louis XVI-style façade, the stucco work, the monumental staircase, the palace-like proportions, and the successive transformations reflect more than a century of Romanian history.
At the beginning of the 1900s, Ion D. Berindey created for Alexandru G. Florescu a residence intended to express the owner's status and refinement. After decades of changes, expropriations, and transformations, the building was brought, through restoration, as close as possible to the image conceived by the architect. Today, it continues to be a landmark of aristocratic Bucharest and one of the most interesting demonstrations of Ion D. Berindey's talent.
For those discovering the architectural heritage of the capital, the Alexandru G. Florescu House is more than a spectacular building. It is the story of the meeting between architecture, diplomacy, history, and urban memory, concentrated in a single residence on Henri Coandă Street.
We also recommend: Famous Houses of Bucharest: Assan House, the palace in the heart of the Capital where the first Romanian to travel around the world lived