Filipescu Residential District, Bucharest’s historic luxury neighbourhood. Elegant villas and streets named after world capitals
By Raluca Ogaru
- Articles
- 31 JUL 26
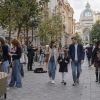
Between Dorobanți Square and Victory Square lies a version of Bucharest that feels very different from the crowded city of major boulevards. The streets are quieter, the houses are set back behind small gardens, and the façades range from Neo-Romanian architecture to Art Deco, modernism and French eclecticism.
Today, the area is commonly known as Dorobanți–Capitale, but an important part of it developed around the Filipescu Residential District, one of the most ambitious private real estate projects undertaken in Bucharest at the beginning of the 20th century.
Politicians, industrialists, military officers, diplomats and members of prominent Bucharest families built homes here. Some of the most important Romanian architects of the period were commissioned to design them. The result is a neighbourhood that has largely preserved its elegant character and the atmosphere of an exclusive residential area.
From agricultural land and factories to one of Bucharest’s most elegant neighbourhoods
At the end of the 19th century, the area now known as Dorobanți looked nothing like today’s villa district. It stood on the outskirts of Bucharest and contained large estates, gardens, vineyards and industrial facilities.
Plans drawn up between 1895 and 1899 show the Stancovici Mill, a rope factory, Cerchezi’s brick factory, agricultural land and the large residences owned by the Filipescu and Minculescu families.
The transformation began at a time when Bucharest was expanding northwards. Jianu Road, now Aviatorilor Boulevard, had been modernised, while the proximity of Kiseleff Road and the city’s public gardens made the area increasingly attractive for residential development.
The villa district was initiated by Alexandru I. Filipescu in 1910 and developed between 1912 and 1913. The Romanian Order of Architects describes it as the most important private pre-war initiative through which the city expanded towards the north.
The land had belonged to the Filipescu family, who owned a summer residence and extensive gardens there. The last owner decided to transform the estate into a villa district inspired by residential developments found in other European cities.
What the Filipescu Residential District actually represents
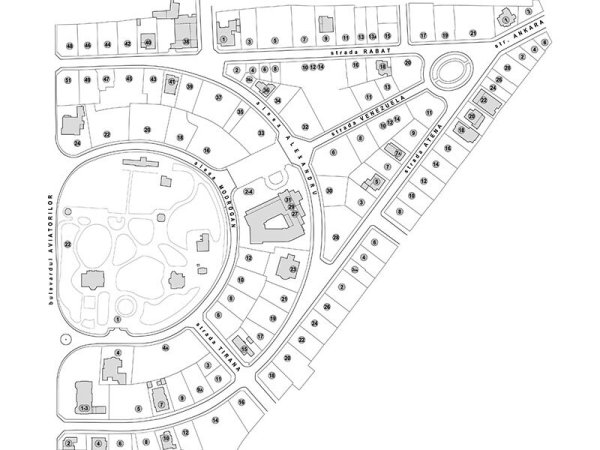
A residential subdivision involves dividing a large property into individual building plots, laying out roads and establishing planning regulations. The Filipescu development therefore did not emerge through the random construction of several houses, but according to a coherent urban plan.
The plots were generous, and future owners had to comply with strict requirements. Houses were to be detached, set back from the street at relatively uniform distances and surrounded by gardens. Building heights were limited, and the cornice could not exceed 14 metres. Once the subdivision was completed, the streets were planted with maples, plane trees, elms and thuja.
These rules created a balanced urban ensemble, even though each owner wanted a distinctive home. Unlike the continuous rows of buildings found in the Old Town, the houses here do not form compact street fronts. Space was left between them, preserving gardens, trees and open views of the façades.
A distinction must nevertheless be made between the Filipescu Residential District and the entire area now known as Dorobanți–Capitale. Several other planned developments were created within the same broader perimeter, including Filipescu, Bonaparte–Mora, Dorobanți 1 and Dorobanți 2, as well as subdivisions intended for civil servants and specific professional groups.
Bucharest City Hall lists them separately among the city’s protected built areas: Filipescu is Protected Area No. 48, Bonaparte–Mora is No. 49, while Dorobanți 1 and Dorobanți 2 are listed as Nos. 54 and 55.
The name “Filipescu Residential District” is therefore sometimes used informally for a larger area than the original historical development itself.
The neighbourhood where streets are named after capitals
One of the area’s defining features is the concentration of streets bearing geographical names: Paris, Rome, London, Madrid, Athens, Oslo, Washington, Ankara, Rabat and Bern.
Not all of them are European capitals, despite the way the area is sometimes described. Washington, Ankara and Rabat refer to the United States, Turkey and Morocco. Together, however, these names have helped create the cosmopolitan identity of the neighbourhood now widely known as “Capitale”, or “The Capitals”.
Nor do all these streets belong strictly to the Filipescu development. Some cross or border neighbouring subdivisions created at different times. Paris Street, for example, originally formed part of one of the roads in the Blank subdivision and was later extended towards Victory Square.
Another important development was the Dorobanți subdivision, built between 1916 and 1927 by the Municipal Company for Affordable Housing. It included Braziliei, Lisabona, Washington and Bruxelles streets, named in connection with Romania’s allies during the First World War.
Although these developments had different histories and beneficiaries, they gradually merged into a neighbourhood now perceived as a single residential area.
Houses designed by Romania’s leading architects
The prestige of the Filipescu Residential District was shaped not only by its owners, but also by the architects commissioned to design their homes. Names associated with the area include Grigore Cerchez, Ion D. Berindey, Petre Antonescu, Paul Smărăndescu, State Ciortan, Arghir Culina, Duiliu Marcu, Gheorghe Simotta, Octav Doicescu, Horia Creangă and Tiberiu Niga.
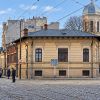
Aleea Alexandru preserves one of the most valuable concentrations of residential architecture in Bucharest. Gheorghe Simotta designed several homes in the area, while other notable buildings include the Haralamb Fundățianu residence by Paul Smărăndescu and the house of engineer A. Bunescu, designed by Horia Creangă.
On Rabat Street stands the home of engineer Constantin Bușilă, designed by Duiliu Marcu, as well as a residence created by architect Jean Monda and engineer Emil Prager.
The buildings do not follow a single architectural style. Research published with the support of the Romanian Order of Architects identifies examples of French eclecticism, Neoclassicism, Neo-Romanian architecture, Cubist modernism, Art Deco and even Moorish influences.
This diversity turns a walk through the district into an open-air architecture exhibition. Some houses are richly decorated with columns, loggias and ornamental ironwork, while others have simple geometric volumes and almost unadorned façades.
Why it became known as “the neighbourhood of the wealthy”
The Filipescu Residential District was designed from the outset for owners with substantial financial resources. Large plots, strict building regulations and the cost of projects commissioned from renowned architects meant that the area was beyond the reach of an average family.
Historical studies show that politicians, military officers, diplomats, artists, industrialists and financiers lived in or owned properties here. The Romanian Order of Architects describes the district as a development that brought together some of the most important figures in pre-war and interwar Romanian society.
ARCEN presents the route between Dorobanți Square and Victory Square as an exploration of the most elegant and affluent neighbourhood of interwar Bucharest, known at the time as “the neighbourhood of the wealthy”.
After 1948, some of the properties were nationalised, and representatives of the new communist authorities moved into the area. Certain houses became institutional headquarters, official residences, embassies or cultural institutes, while others continued to be used as private homes.
A protected area that still faces real estate pressure
The Filipescu Residential District is now included in Protected Built Area No. 48. This status is intended to preserve its architectural and urban qualities: the predominantly residential character, low-rise buildings, setbacks, gardens and the relationship between houses and the street.
Protection does not mean that every building is in good condition or that the neighbourhood has remained completely unchanged. Some properties have been altered, extended or replaced, while traffic, parking and real estate development continue to affect the area’s appearance.
Even so, the original street layout and an important part of the historic building stock have survived. The villas set back from the road, mature trees and small squares still make it possible to understand the original planning concept: elegant homes in a green, orderly neighbourhood inspired by European models.
How to explore the Filipescu Residential District on foot
A walk can begin in Dorobanți Square, near Andrei Mureșanu Street, and continue through the streets surrounding Alexandru Lahovari Square, Aleea Alexandru, Paris, London, Rome and Rabat. The route can end in Victory Square, near Villa Oromolu.
ARCEN follows a similar route during its cultural tours dedicated to the Filipescu and Bonaparte districts, between the house of Jeni Acterian and Villa Oromolu.
The area is best explored without rushing. Many of its important features are small details that can easily be overlooked: a bay window, a carved entrance, an Art Deco window, an old wrought-iron fence or an architect’s signature preserved on a façade.
The Filipescu Residential District is more than a Bucharest address associated with luxury. It is the result of a planned urban development created more than a century ago, when what was then the city’s outskirts was transformed into a modern, cosmopolitan and green neighbourhood. Its houses now tell the story of the people who built and inhabited pre-war and interwar Bucharest, as well as that of a city aspiring to resemble Europe’s great capitals.
PHOTO: Arhitectura 1906