Villa Oromolu, the landmark near Victory Square that rose again after bombing, nationalisation and fire
By Raluca Ogaru
- Articles
- 31 JUL 26
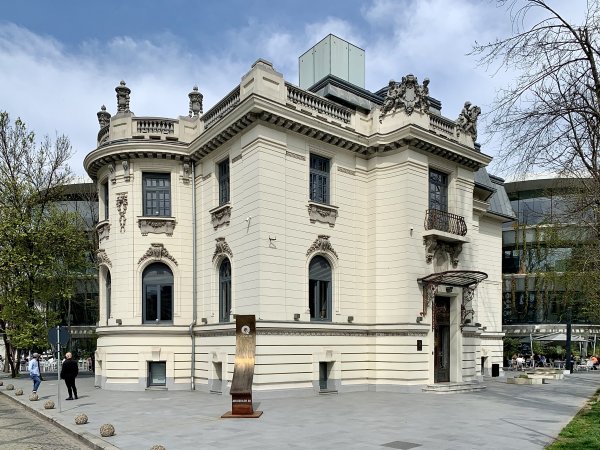
Just a few steps from the Romanian Government headquarters, at 8 Aviatorilor Boulevard, an interwar villa stands in front of a contemporary building with a curved glass façade. The contrast is striking, but deliberate: the modern structure was designed so that the historic house would remain in the foreground.
This is Villa Oromolu, one of Bucharest’s heritage buildings to have survived a series of dramatic transformations. It was damaged during the 1944 bombings, altered after the war, taken over by the state, later returned to its former owners and eventually left to deteriorate. In 2009, it was engulfed by fire, but its masonry structure remained standing.
Following a complex restoration project, the villa was incorporated into a mixed-use complex with offices, cafés and a public square. Today, the relationship between the historic house and the glass building behind it is one of Bucharest’s most recognisable examples of dialogue between heritage and contemporary architecture.
A house built for a former governor of the National Bank of Romania
The villa was built between 1926 and 1927 for Mihail Oromolu, a lawyer, politician and governor of the National Bank of Romania between 1922 and 1926. The project was entrusted to architect Petre Antonescu, one of the most important figures in Romanian architecture during the first half of the 20th century. The building is listed as a Category B historic monument under code B-II-m-B-18032.
Although it was commissioned by Oromolu, the house does not appear to have been used primarily as a private residence. Dorin Ștefan, the architect who coordinated its modern restoration, explained that the building had been intended from the outset as a representative space for meetings and events. Until 1947, it reportedly housed the Romanian-American Friendship Association.
Its location supported this function. The villa stood in an area that was becoming one of the capital’s most elegant residential districts during the interwar period, close to major boulevards, private residences and public institutions expanding towards northern Bucharest.
Designed by the architect behind the Arch of Triumph
Petre Antonescu’s legacy extends far beyond Villa Oromolu. He designed or contributed to some of Romania’s best-known monumental buildings, including the Arch of Triumph, Crețulescu Palace, the former Ministry of Public Works building—now Bucharest City Hall—the Faculty of Law, the Marmorosch Blank Bank and the “Nicolae Iorga” Institute of History.
Villa Oromolu does not follow a single architectural formula. Its façade combines eclectic, Neoclassical, Art Deco and Art Nouveau influences, brought together through carefully balanced proportions and decorative elements. Dorin Ștefan particularly highlighted the elegance of the façade facing Aviatorilor Boulevard and the decorative band dividing its composition.
The villa originally had a mansard roof and a more elaborate upper structure than the one visible today. A significant part of the original volume was lost during the Second World War.
The 1944 bombings destroyed part of the house
During the bombings of 1944, the northern section of the building was severely damaged. The interventions carried out in the 1950s did not faithfully reconstruct Petre Antonescu’s original design: the mansard roof was not rebuilt, and the roofline was simplified.
When the contemporary restoration began, the architects and the Monuments Commission decided not to attempt a hypothetical return to the building’s 1927 appearance. There was not enough documentation about the original form, and an approximate reconstruction could have produced a false historical image. The post-war version of the villa was therefore largely retained.
During the restoration works, a terrace concealed in the attic area was also discovered. The final solution left the terrace open towards Aviatorilor Boulevard and highlighted the parapet, ornamentation and sculptural details that would otherwise have remained hidden beneath the roof.
After the communist regime came to power, the villa was transferred into state administration. Reference sources indicate 1956 as the year of nationalisation. In 1994, the building was returned to its lawful heirs, after which it changed hands several times and entered a prolonged period of decline.
The fire did not destroy it completely
In 2009, Villa Oromolu was engulfed by fire. The cause was never publicly clarified, and several versions circulated around the incident. What is certain is that the building, already neglected and temporarily occupied by homeless people, was seriously damaged.
The house did not, however, burn to the ground, as some accounts may suggest. Because it was built of brick, the main structure remained standing. The fire destroyed the woodwork, windows, doors and parts of the roof, while smoke blackened almost the entire building.
This distinction is important to understanding the restoration. The architects did not rebuild a replica on an empty plot. They worked with a historic structure that was damaged, smoke-stained and unstable, but which still retained enough original material to be saved.
The traces of the fire were not removed completely. In certain areas, the restorers chose to preserve a discreet sign of the damage, treating it as a scar in the building’s history. Dorin Ștefan compared the intervention to caring for a wound in which the past remains visible without dominating the final image.
The restoration took five years and cost millions of euros
The property eventually came into the possession of NEPI Rockcastle through a transaction related to the former owner’s debts. The restoration project and the integration of the villa into a new development were designed by Dorin Ștefan’s architectural practice.
According to statements made by the project manager, restoring the villa cost approximately €2.8 million. The entire process lasted five years, around three of which were spent obtaining the necessary permits and approvals.
The difficulties were not merely administrative. The house did not have a foundation that met modern structural standards and had to be underpinned around its entire perimeter. Construction teams carried out excavations approximately two metres deep in the basement to reach the level required for reinforcement.
The rehabilitation project was presented at the 2018 Romanian National Architecture Biennale, while the “Oromolu Office” development, designed by DSBA, was among the projects nominated for the 2019 European Union Prize for Contemporary Architecture – Mies van der Rohe Award.
How a glass building was placed next to a historic monument
The new structure was not designed as a tower rising behind the villa, but as a lower building with a ground floor and three upper levels. Its curved glass façade partially surrounds the historic house without blocking it from Victory Square.
The Union of Architects of Romania described the solution as a dialogue between the listed monument and a contemporary “business backdrop”.
Dorin Ștefan called the space created between the two buildings an “urban nook”. The idea was to transform former courtyards and gardens, which had become neglected spaces, into an accessible public square. The ground floor of the contemporary building was reserved for several public venues and cafés rather than a single large restaurant.
Instead of competing with Villa Oromolu through ornamentation, the new structure relies on transparency, reflection and curved lines. At certain times of day, the glass façade reflects the villa and surrounding vegetation, allowing the historic house to appear simultaneously in front of and within the modern image.
The intervention does not attempt to make the new building look old. The two structures retain the identity of their respective eras and materials: masonry and historic decoration in the case of the villa, glass and contemporary construction in the office building.
Villa Oromolu now has a new purpose
Following restoration, the house was incorporated into the Aviatorilor 8 office complex, alongside retail and hospitality spaces. The square between the buildings reopened to the city a section of land that had long been neglected and used for informal parking.
The villa no longer serves the representative function envisioned by Mihail Oromolu almost a century ago, but neither has it been turned into an isolated object that can only be admired from a distance. It is part of an active, everyday development, even though access to certain interior areas depends on their current use and opening hours.
Its story is unusual for Bucharest. Many historic buildings occupying valuable plots have remained abandoned or been allowed to decay. Villa Oromolu endured bombing, post-war alterations, nationalisation, restitution, fire and years of neglect, yet it remained standing.
Today, the house designed by the architect of the Arch of Triumph is not merely a surviving fragment of interwar Bucharest. It is also an example of how a historic monument can receive a contemporary function without being hidden, imitated or reduced to decorative scenery for a new development.