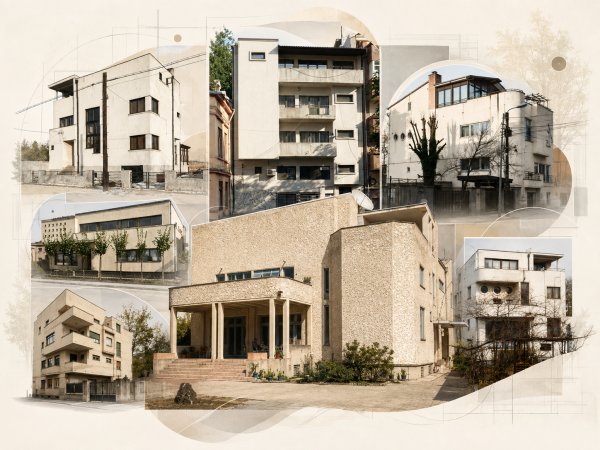
7 Interwar Villas and Apartment Buildings in Bucharest That Tell the Story of Marcel Iancu’s Modernism
By Eddie Țone
- Articles
- 05 AUG 26
Interwar Bucharest had a complicated relationship with novelty. It admired it in magazines, discussed it over coffee, then started muttering when novelty moved onto the next street and appeared in the form of a white house with a roof terrace and long windows. Until then, a respectable home was expected to have ornaments, columns and a sturdy roof, like any building with serious intentions. Marcel Iancu arrived with geometric volumes, porthole windows and cantilevered balconies, and part of the city raised a collective eyebrow.
The seven buildings below have one thing in common. All are associated with the Bureau of Modern Studies run by the brothers Marcel and Iuliu Iancu, although they have traditionally been attributed to Marcel. Recent archival research suggests that Iuliu played a more important role in both design and site supervision than was long assumed, and in some cases it remains difficult to separate the precise contribution of each brother.
Marcel Iancu had participated in the birth of the Dada movement in Zürich and returned to Bucharest in 1921. Architecture became one of his major professional pursuits, alongside painting, graphic art, stage design and journalism. The Iancu brothers found clients among members of the urban bourgeoisie, many of them from the Jewish community. People commissioned comfortable homes; the firm also delivered the occasional built manifesto, calmly slipped between the neighbouring houses in the shape of a white box.
The title uses the word “villas” in a broad sense. Strictly speaking, the Clara Iancu and Solly Gold buildings were rental properties or small apartment blocks. The distinction matters, especially in a city where a two-storey house quickly becomes a “palace”, while an apartment building acquires, through sheer enthusiasm, an imaginary garden and the rank of villa.
Jean Fuchs Villa, the House That Scandalised Negustori Street
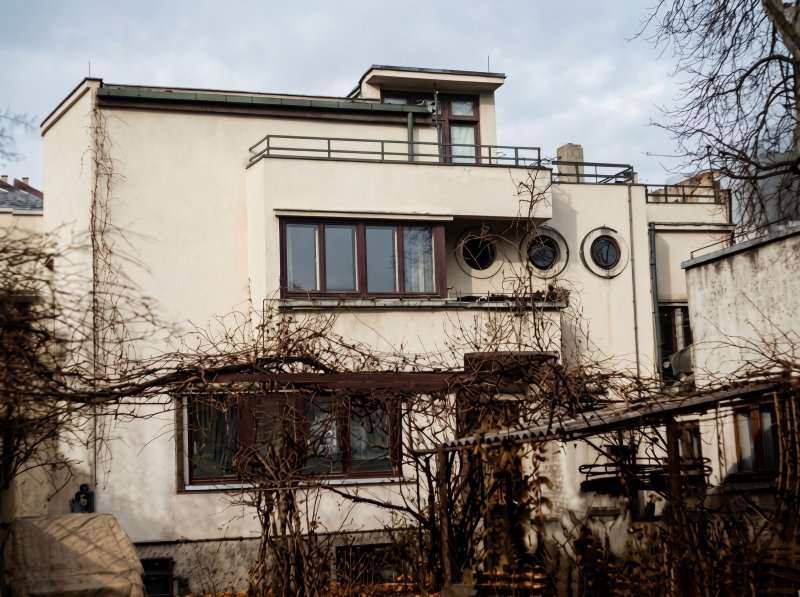
On Negustori Street, at an address variously given by sources as either No. 27 or No. 33, stands the turning point in our story. The plans were submitted for approval in June 1927, and the building was extended in 1929.
The Fuchs Villa is one of the earliest landmarks of Bucharest modernism. Marcel Iancu and some architectural historians described it as the first genuinely modern building in Bucharest. Extending that claim to the whole of Romania would be risky, since the 1926 Herman Iancu apartment building is described in specialist literature as an earlier modern example.
The Fuchs Villa inaugurated Bucharest’s series of “white boxes”, influenced by the experiments of the Bauhaus and the language of the Modern Movement. Its client, Jean Fuchs, was a wine merchant who read foreign art magazines and gave the architect complete freedom, together with a budget of one million lei.
The result had a large ground-floor window, three portholes on the upper floor, a garage and a roof terrace designed according to the toit-jardin principle. To neighbours accustomed to modest windows and conventionally positioned attics, the house looked like a laboratory. In Iancu’s account, it was compared to a morgue display case, the cabins of an ocean liner and a branch office of the crematorium. Neighbourhood architectural criticism clearly knew how to go straight for the liver.
The façade also included a vertical cantilevered feature from which the solid horizontal lines of the balconies extended, a formula that would become recognisable in the architect’s work. Later interventions weakened the force of the original design, but period photographs preserve the shock of a building that seemed to have arrived several decades too early.
Florica Chihăescu Villa, Geometric Luxury on Kiseleff Road
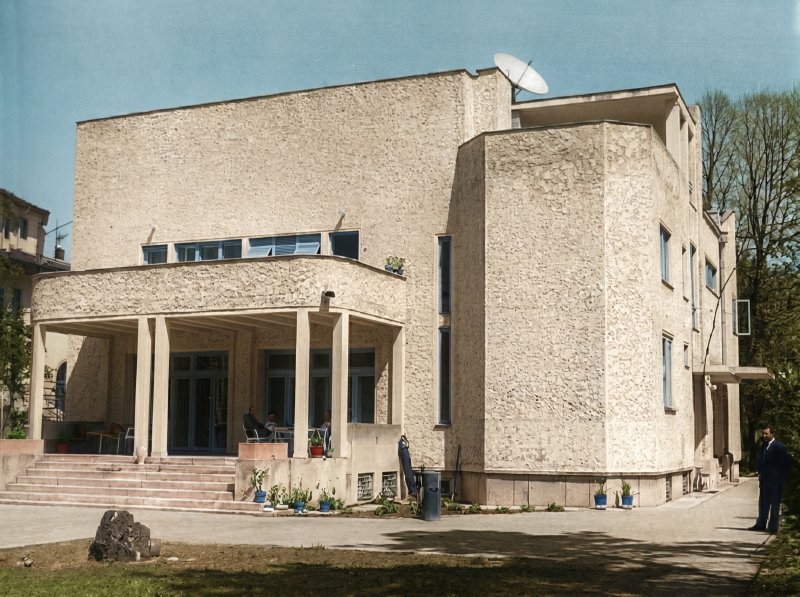
Built in 1930–1931 at 49 Kiseleff Road, the villa was commissioned for the family of the pharmacist Chihăescu. The address already said something about social status. Northern Bucharest was becoming the territory of elegant villas, generous plots and clients willing to let modernism through the front door.
The house consists of a ground floor, upper floor and terrace, based on a nearly square plan arranged axially around a double-height central hall. Iancu retained the idea of the classical centrally planned villa and passed it through his geometric filter. On the main façade, a ribbon window runs across the building, while the ground floor originally featured an enormous single sheet of plate glass, a spectacular solution for the early 1930s.
The large stained-glass window of the interior staircase is composed of rectangles of coloured glass, with varying textures, thicknesses and engraved fragments, creating an effect close to that of an abstract collage. The façade also featured a nude carved in pink stone by Milița Petrașcu, a work that has since disappeared.
The sculptor’s presence matters in Iancu’s world because the architect treated colour, furniture, stained glass and sculpture as parts of the same spatial experience. The Chihăescu House is listed as a Category A historic monument.
The Clara Iancu Building, the Family Home and the Architect’s Calling Card
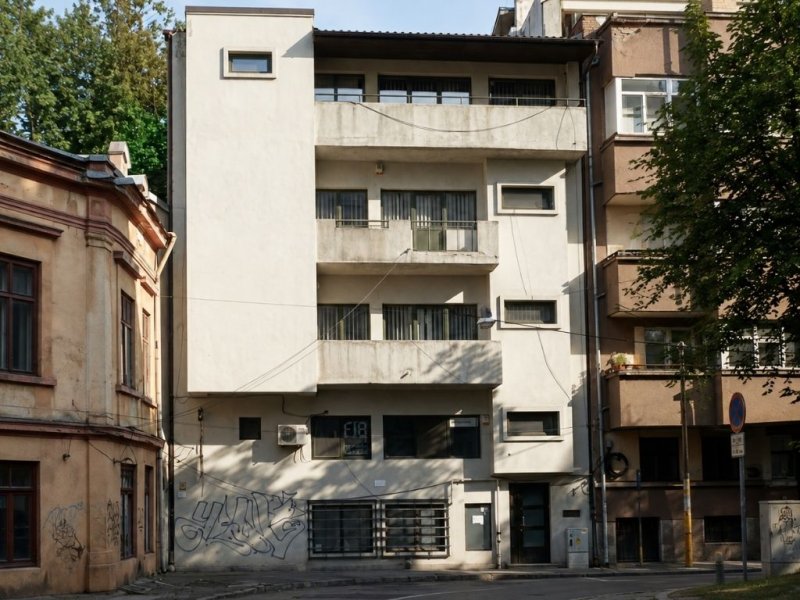
At 20 Caimatei Street, the building erected in 1931 bears the name of Clara Iancu, the architect’s wife. Specialist literature describes it as the Clara Iancu apartment block or building because it contained one apartment on each floor. The family began living here the same year.
The Bureau of Modern Studies may have operated from the top floor. If the theory is correct, clients could first see modernism and then go upstairs to discuss it, a rather effective sales demonstration for a period when PowerPoint presentations had yet to ruin a single meeting.
In the streetscape of Caimatei, the building stands out through its geometric composition, articulated volumes and surfaces freed from historicist decoration. Iancu pursued light, air, hygiene and comfort, values that seem entirely natural today but still carried the scent of a revolutionary programme in the 1930s. Rooms were organised according to function, furniture became lighter and more streamlined, and the exterior form responded to the interior layout.
The building appears on the List of Historic Monuments under code B-II-m-B-18270. A useful detail for urban explorers: in 1933, Iancu created another building bearing Clara Iancu’s name at 5 bis Paleologu Street. The building on Caimatei remains the family residence discussed here.
Paul Wexler Villa, the Modernist House That Lost Its Silhouette
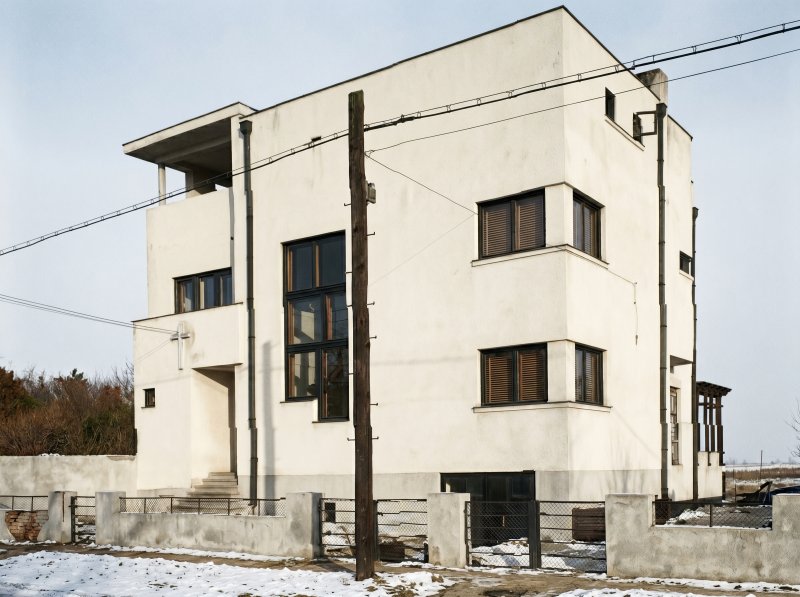
The Paul Wexler Villa, built in 1931 at 36 Dr. Grigore Mora Street, belonged to the series of modern residences erected in northern Bucharest. Its design featured interconnected living spaces, a generous roof garden and additional rooms on the upper level.
Across the road, at No. 39, the Iancu brothers’ firm designed the Florica Reich Villa in 1936, turning the street into a small dialogue between two moments in their careers.
In the Wexler case, what happened after 2000 has become as well known as the original project. Alteration and additional-storey works were publicly reported as early as 2009. In September 2009, Bucharest City Hall stated that no building permit existed, while in December 2010 historian Andrei Pippidi protested against the intervention in Dilema Veche.
The situation illustrates one of the ironies of modernist heritage. Rich ornament immediately reveals the age of a house and triggers the instinct to protect it, while a plain façade can look recent enough to the hurried observer to withstand another floor and a few property-development ideas. Yet the proportions, the relationship between solid surfaces and openings, and the line of the terrace were precisely what formed the architecture of the Wexler Villa. Changing them is like rewriting a sonnet by adding a commercial chorus.
Jean Juster Villa, the Banker’s House with a Solarium
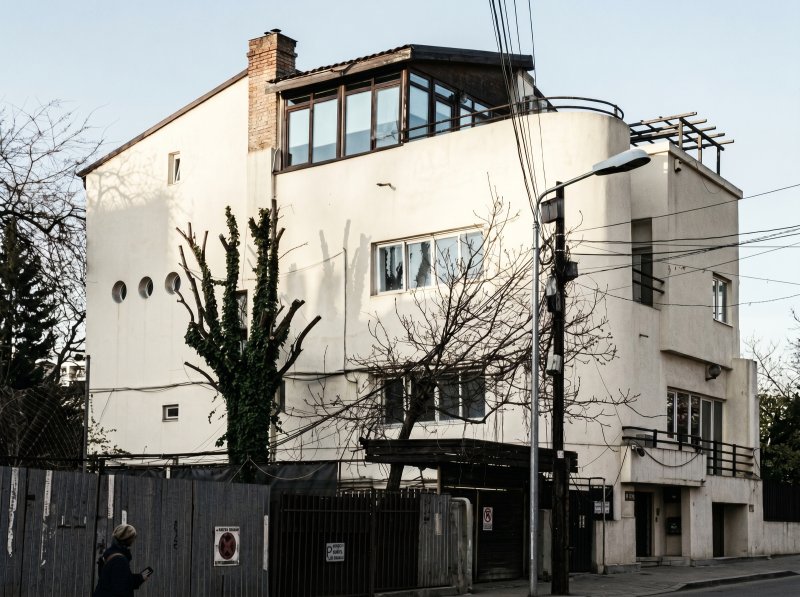
Built in 1931 for the banker Jean Juster, the villa near Silvestru Church now stands at 75 Silvestru Street. Documents and older specialist literature use the historic address, No. 51.
It was a luxurious residence arranged mainly over two floors. The ground floor contained garages and service areas, while the uppermost level included auxiliary rooms and a solarium equipped with modern facilities. The two main floors communicated through an opening above the entrance area of the hall, giving the interior both spaciousness and visual connections.
Iancu designed Cubist stained-glass windows, furniture and light fittings, and established the interior colour schemes. The street façade was given a sculptural composition dominated by the cylindrical volume of the staircase and the planes of the balconies.
The solarium canopy tied the entire composition together and subtly shifted its centre of gravity. It was removed after the 1977 earthquake, making the silhouette of the house considerably heavier. The circular windows and projecting volumes nevertheless preserve the character of the design. From the overall massing down to the lamps, everything spoke the same language.
The Solly Gold Building, Urban Sculpture on a Street Corner
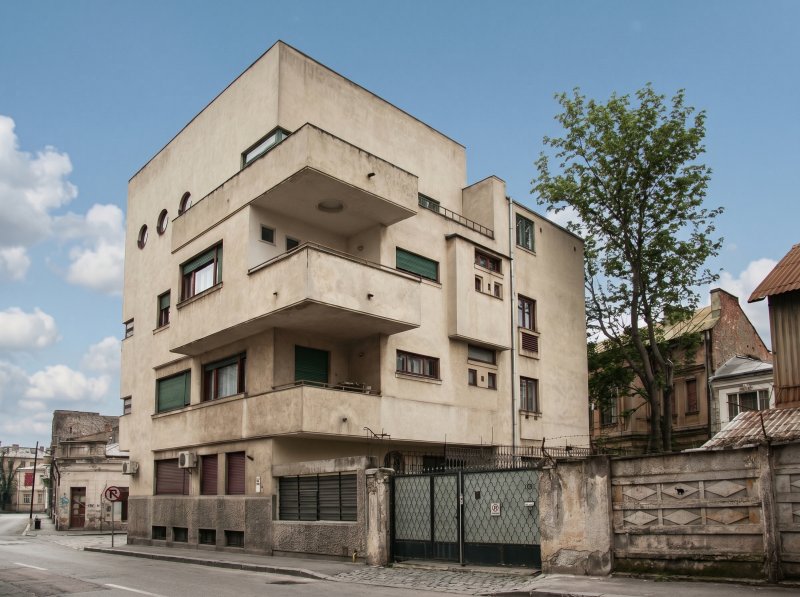 The image is restored and colorized using artificial intelligence, preserving the original details.
The Solly Gold Building was constructed in 1934. The List of Historic Monuments and the e-cart architectural route give its address as 34 Hristo Botev Boulevard. Other specialist works use No. 38 or mention the former address of 34 Domniței Boulevard, which means identifying it by number requires slightly more concentration than one would normally expect from a walk.
Classified as an apartment building, it originally contained four homes of different sizes arranged around the central staircase. Its plan forms an irregular pentagon, with three façades aligned with the surrounding streets. Its volumes interlock and its balconies open onto several sides, giving the building a distinctive sculptural energy.
At the entrance is a bas-relief by Milița Petrașcu. The collaboration brings art directly to the threshold of everyday life, bypassing both museum ceremony and the polite distance imposed by a pedestal. Residents went out to buy bread while passing a piece of avant-garde sculpture, a situation that discreetly raises the standards of any apartment-building entrance.
The List of Historic Monuments records it as the “Gold” Building, under code B-II-m-B-18209, at 34 Hristo Botev Boulevard.
Hermina Hassner Villa, a Modern House in Jianu Park
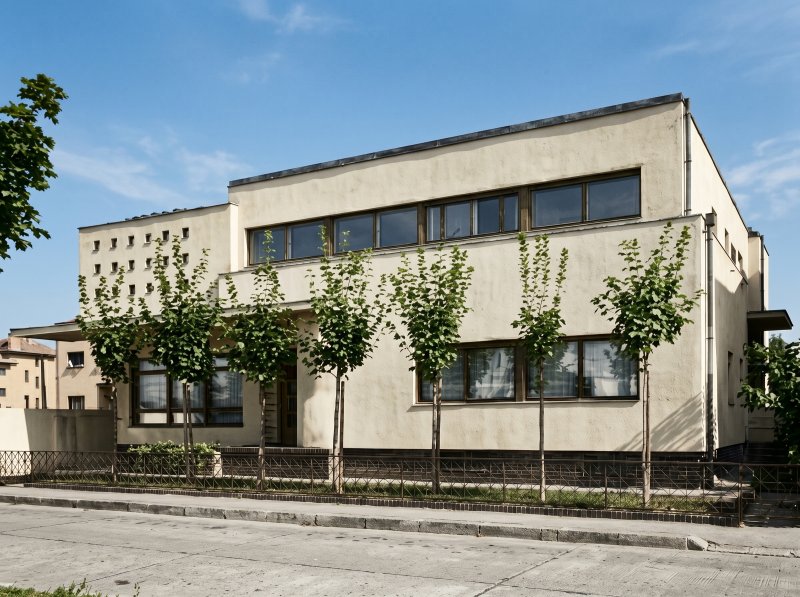
The building permit for the Hermina Hassner Villa dates from March 1937. The house stands at 32 Pictor Barbu Iscovescu Street, on plots 18 and 19 of the Jianu residential development. The single-family home, consisting of a ground floor and upper floor, occupied a built area of around 260 square metres.
It is one of the later Romanian projects of the Iancu brothers’ firm, created at a time when its modernist language had reached maturity and the political climate was becoming increasingly oppressive for Jewish professionals.
The house develops predominantly along the horizontal axis. The ground floor contained the main living spaces, while the upper floor brought together rooms arranged around a mezzanine hall, alongside a terrace and service areas. Facing the street, the façade combined a large white mass with ribbon windows, a perforated wall shielding the terrace and a fragmented entrance.
The exterior geometry maintained modernist discipline, while the interior introduced cylindrical columns, curves, variations in ceiling height and built-in furniture. Above the fireplace hung Iancu’s 1928 work Jardin du Luxembourg, while the entrance featured a bas-relief by Milița Petrașcu. Neither artwork has survived.
Cubist stained glass, colour and sculpture completed the design, turning the house into a synthesis of the arts worthy of its creators’ ambitions.
What Remains of the Iancu Brothers’ Modern Bucharest
Taken together, the buildings trace ten years of experimentation, from the shock caused by the Fuchs Villa in 1927 to the spatial refinement of the Hassner Villa in 1937. Ribbon windows, terraces, portholes and white volumes provide the visible vocabulary, but the real focus of the modernist programme lay in the relationship between architecture and everyday life. Light, air, hygiene, comfort, spaces adapted to their function and art integrated into daily experience formed its true agenda.
Marcel Iancu left for Palestine in 1941, driven by an antisemitic climate that threatened both his profession and his life. Bucharest was left with the work of the Iancu brothers’ firm and later treated it according to local custom, mixing admiration and neglect with hurried renovations and hastily chosen window frames.
Three buildings in this selection—the Chihăescu House, the Clara Iancu Building and the Gold Building—are individually included on the List of Historic Monuments. The others are not individually listed, although some stand within protected architectural areas.
A walk between Negustori, Caimatei, Silvestru and Hristo Botev streets and northern Bucharest changes the way one sees the interwar city. Beyond the palaces with pediments and the houses covered in stucco emerges a city attempting to live at the pace of the twentieth century, with slender balconies, sun terraces and sculpture at the entrance to an apartment block. Sometimes modernity stands right in front of us and demands just one difficult gesture: looking up from our phones.
Photo: Images are restored and colorized using artificial intelligence, preserving the original details.
You may also like: Top 10 the most beautiful interwar villas in Bucharest. Houses that take your breath away, at a short promenade