Why Some Apartment Buildings in Bucharest Have Their Entrances at the Back. How Communism Changed the Way People Live
- Articles
- 02 NOV 26
Along Bucharest's major boulevards, you'll find apartment buildings with shops on the ground floor, storefronts facing the pavement and balconies overlooking the street. But when you look for the building's entrance, you may discover that you have to walk around it. The stairwell entrance is at the back, facing a pathway or an inner courtyard.
This isn't necessarily an improvised arrangement. In many residential developments built during the communist period, the layout reflects an effort to separate commercial spaces from residential areas and the way entire neighbourhoods were planned.
However, there was no general rule requiring apartment buildings to have their entrances at the back. The layout depended on the architectural design, the building's location and the organisation of the residential complex. Secondary entrances were also part of Bucharest's architecture long before communism.
Why Shops Face the Street While Apartment Entrances Are at the Back
Along busy boulevards, the ground floors of many apartment buildings were designed to accommodate shops, pharmacies and other services. It was a practical solution: commercial spaces benefited from visibility and direct access from the pavement, while residents could enter their buildings from a quieter pathway.
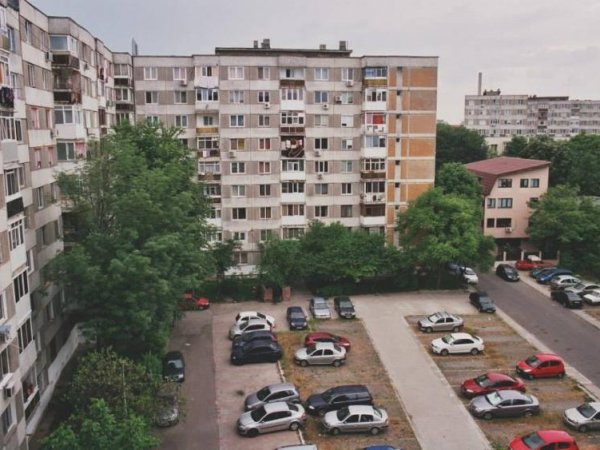
As a result, some buildings effectively developed two sides. One faced the city, with shop windows and heavy pedestrian traffic. The other faced the interior of the residential complex, with stairwell entrances, pathways and green spaces.
This approach was not applied everywhere. Many communist-era apartment buildings have entrances directly from the street, just as older buildings may have entrances through inner courtyards. The position of an entrance alone is not enough to determine when or how a building was designed.
How Communism Changed the Layout of Bucharest's Neighbourhoods
In traditional Bucharest, homes were generally organised around streets and individual plots of land. Houses had private courtyards, while apartment buildings sometimes included passageways and shared inner courtyards.
The construction of large residential developments changed this relationship. Apartment buildings were no longer designed simply as individual structures, but as parts of larger neighbourhoods where pathways, green spaces, shops and schools were planned together.
During the 1950s, Soviet urban planning influenced residential developments organised into perimeter blocks. Later, modernist architecture encouraged a more open arrangement of apartment buildings, surrounded by green spaces and connected by pedestrian pathways.
Research by Studio Zona into Bucharest's residential architecture during the 1950s documents the diversity of these developments and how collective housing transformed the city.
These changes can also be seen in the history of Bucharest's major residential districts. Bucuresti.ro has previously explored the transformation of Militari and the development of Titan, from the former Balta Albă area into a major residential neighbourhood.
The Role of the 1974 Systematisation Law
An important turning point in Bucharest's transformation was the adoption of Law No. 58 of 1 November 1974 on the systematisation of urban and rural settlements and the national territory.
The legislation established principles concerning land use, building density, building heights and traffic organisation. Its purpose was to promote centrally planned urban development and more intensive use of available land.
The original legislation is available through Romania's official Legislative Portal.
The law did not require apartment entrances to be placed at the back of buildings. However, it formed part of the planning framework that influenced the construction of high-density residential developments and continuous rows of apartment buildings along major roads.
During the 1970s and 1980s, systematisation dramatically altered numerous parts of the capital. In some neighbourhoods, older houses and streets were replaced by apartment buildings and new boulevards, changing the relationship between homes and public space.
Private Courtyards Were Replaced by Shared Spaces Between Buildings
For families moving from houses into apartments, the change involved much more than a new address. Private courtyards were replaced by pathways, green spaces and playgrounds shared by dozens or even hundreds of neighbours.
Collective housing gave many families access to utilities and modern facilities, but it also made everyday life more dependent on shared spaces. Stairwells, pathways and the land between buildings became essential parts of residential life.
This transformation is also examined in a study by the Ion Mincu University of Architecture and Urban Planning on collective housing and community spaces.
For further context, Bucharest.ro also explores the development of the capital's large residential districts and why the city increasingly expanded vertically rather than horizontally.
Rear Entrances Existed Before Communism
It would be inaccurate to attribute every secondary entrance to communist-era architecture. In Bucharest during the late 19th and early 20th centuries, some buildings already had separate entrances for residents, domestic staff or household activities.
A study published in Argument, the academic journal of the Ion Mincu University of Architecture and Urban Planning, examines the role of secondary circulation routes in Bucharest's historic residential buildings.
The difference is that, in many communist-era apartment buildings, entrances facing the interior of a residential complex were intended to organise circulation and separate different functions, rather than reflect the social hierarchies found in certain older homes.
Today, when you walk around an apartment building to find its entrance, you may be following a route planned by architects several decades ago. Since then, some pathways have become parking areas, green spaces have shrunk, and the original layout is not always easy to recognise.
Rear entrances are not an exclusively communist architectural feature, but they can reveal a great deal about how Bucharest was planned and transformed during the second half of the 20th century.