Casa Petrescu, from the "La Vapor" Shop to a Cultural Center: 90 Million Lei for a Building Over 130 Years Old
- Articles
- 22 SEP 26
Sector 1 councillors vote today, September 22, on the technical-economic documentation for the reinforcement of Casa Petrescu, located at 115-117 Calea Griviței. The project, worth nearly 90 million lei, calls for a full rehabilitation of the building and its conversion into an educational and cultural center. The works are expected to take two years.
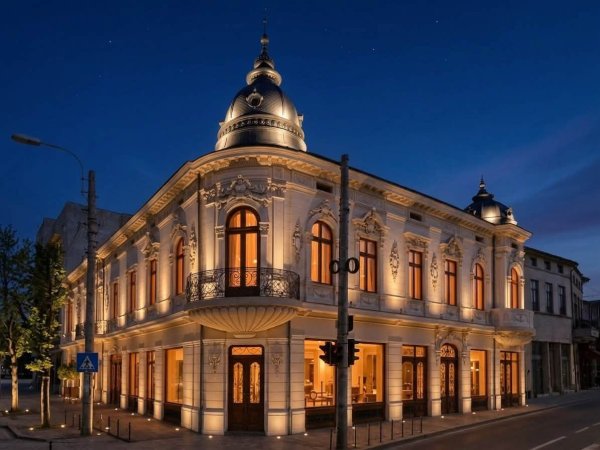
The building now up for a vote is no ordinary one. The building's story begins in 1895, when merchant Dimitrie Petrescu opened the "La Vapor" grocery shop here. The façade retains decorative details on the window pediments, while inside, the high ceilings feature rosettes, friezes, and floral cornices.
Petrescu's shop wasn't the only tenant over the years. During World War I, the ground floor housed the "Mercur" store, and in 1937 a branch of the well-known "Popp & Bunescu" opened here, selling fabrics, linens, and haberdashery. The building went through nationalization and, during the communist period, served as a grocery store and a local tax office.
The heirs of the original owners recovered the property in 2021, under Law 10/2001. It was later acquired by the company Kristensen & Stockholm SRL, which sold it to the Sector 1 City Hall in October 2025 for 1.7 million euros, below the market valuation of over 2.1 million euros set by ANEVAR, through the local administration's right of first refusal.
The building's current condition explains the urgency of the project now up for a vote. Technical assessments point to insufficient lateral rigidity, poor structural interaction between walls and floor slabs, a lack of confinement elements, and reduced capacity to withstand shear forces. The building is classified in seismic risk category II. Structural decay has been compounded by water infiltration, non-compliant work on the window frames and façade, and vandalism in some of the interior spaces left unused for years.
The reinforcement project preserves the existing height profile, basement + ground floor + 2 upper floors + attic, and includes reconfiguring the attic into a mansard. The total built floor area now listed, 2,117 square meters, exceeds by nearly 500 square meters the 1,656 square meters reported at the time of the 2025 purchase, a difference likely explained by the mansard addition. The space is set to house creative workshops, a library, artist spaces, exhibition and screening halls, and programs for children and young people, according to Sector 1 Mayor George Cristian Tuță.
More than 130 years after it was built, the merchant Petrescu's house arrives, after a long detour through nationalization and restitution, at a new purpose: a center open to the community around Gara de Nord.
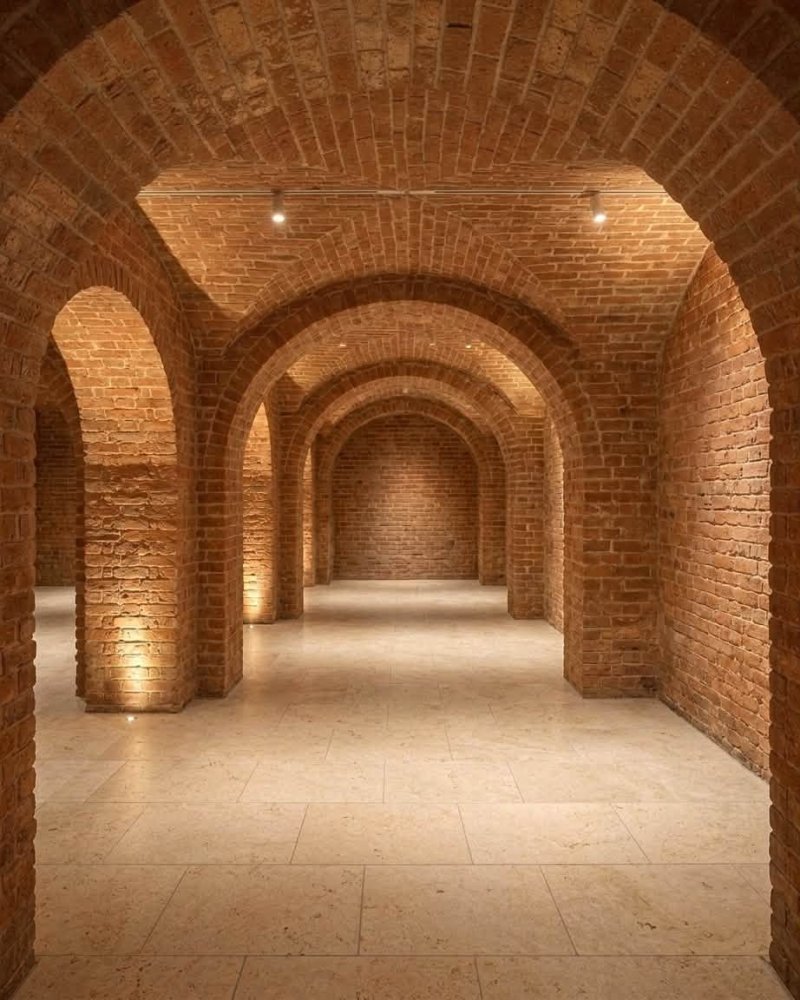 Photo: George Cristian Tuță – Facebook